Home lifts are often searched by homeowners looking for a practical way to improve movement between floors without turning the house into a commercial-style project. House Elevator helps clients compare residential lift options that feel appropriate for the home, the users, and the layout.
Whether you are comparing options for a renovation, a new build, or a long-term accessibility plan, clear pricing guidance and an early review of fit and specifications will help you narrow the right direction faster.
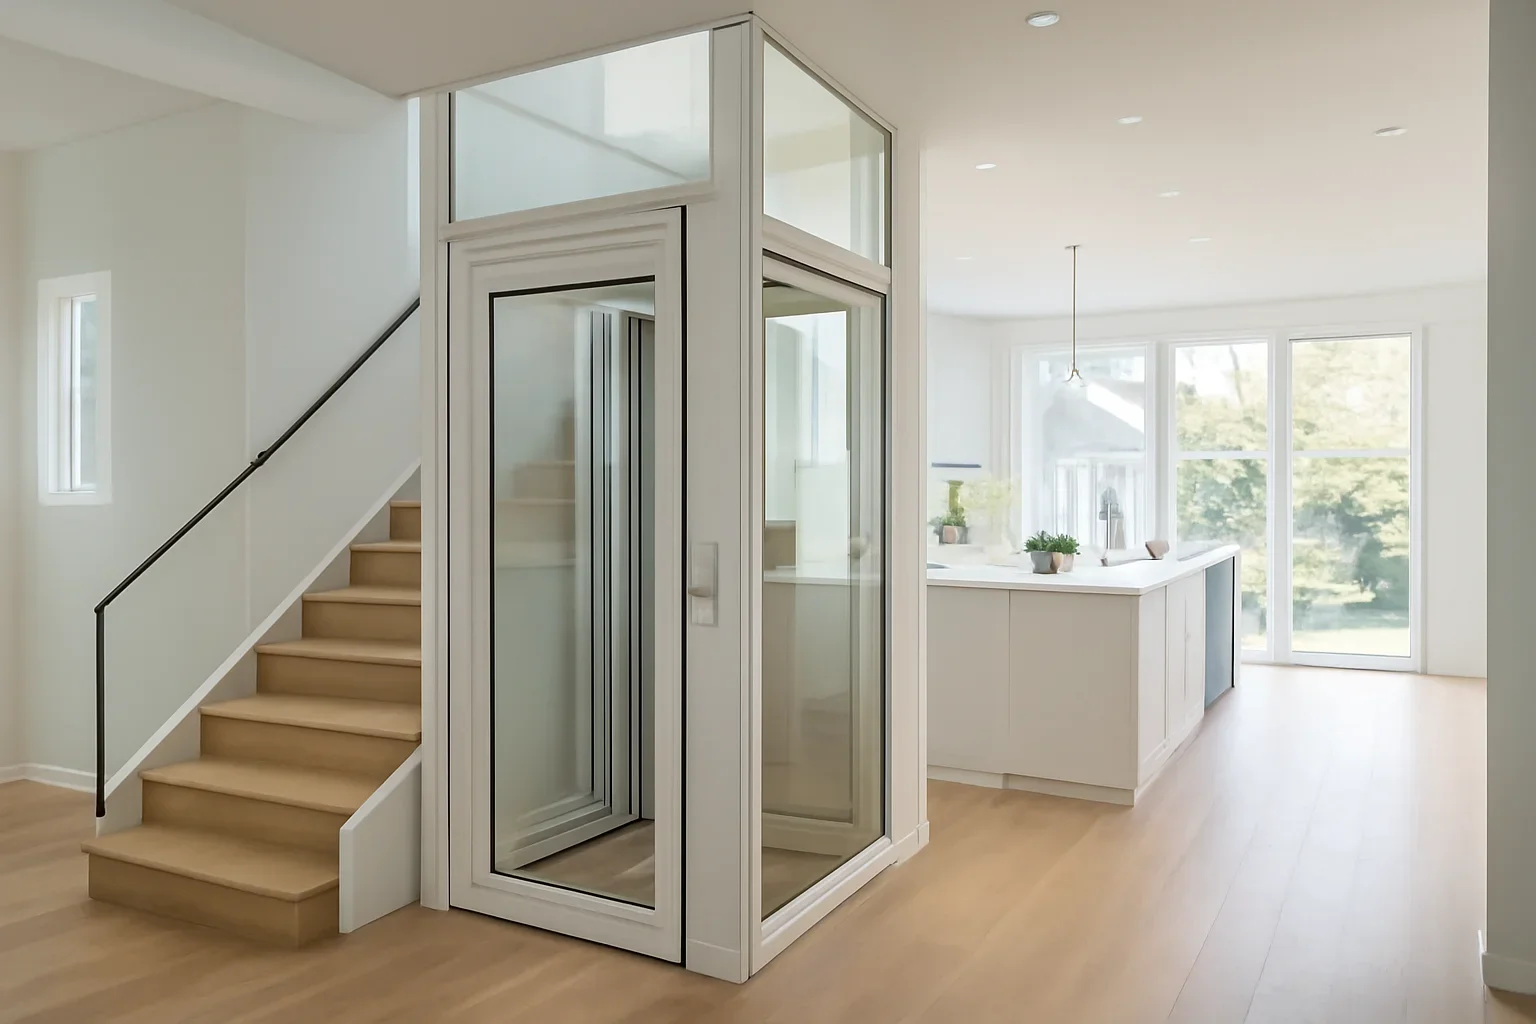
Home Lifts are usually chosen when the household needs a stronger floor-to-floor solution that still feels appropriate for residential living.
A home lift should suit the scale, flow, and finish of the house rather than feel oversized or out of place.
Daily trips between floors become easier for families carrying items, supporting relatives, or planning ahead.
Comparing lift styles is easier when you focus on footprint, travel needs, and how the lift will be used.

The term home lift can mean different things to different homeowners. Sometimes it is used interchangeably with home elevator. Sometimes it refers to more compact or simpler residential solutions. The right answer depends on what level of travel, finish, and accessibility support you need.
We help narrow the choice by looking at the home itself: where the lift could sit, how many stops are required, what size of opening is practical, and whether the project is part of a new build or retrofit.
The terms are often used interchangeably in residential projects, but the best comparison is not the label. It is the fit, access needs, and finish level of the system you choose.
Yes. The planning stage can focus on finishes, door styles, and placement so the lift feels at home in the wider design.
Families planning for future mobility, homeowners renovating for accessibility, and clients who want a more convenient way to move between floors.
Use these pages to compare fit, cost, and the next planning steps before you move forward.
Explore the broader residential elevator page.
Read a guide to the language and option differences.
See how lifts support aging in place.
Understand how scope and layout affect cost.
Share your home type, number of floors, and the main reason you are exploring a residential elevator now. We will outline the right next step without turning the first conversation into guesswork.
Helpful details include photos, rough dimensions, and whether the project is a retrofit or new build.