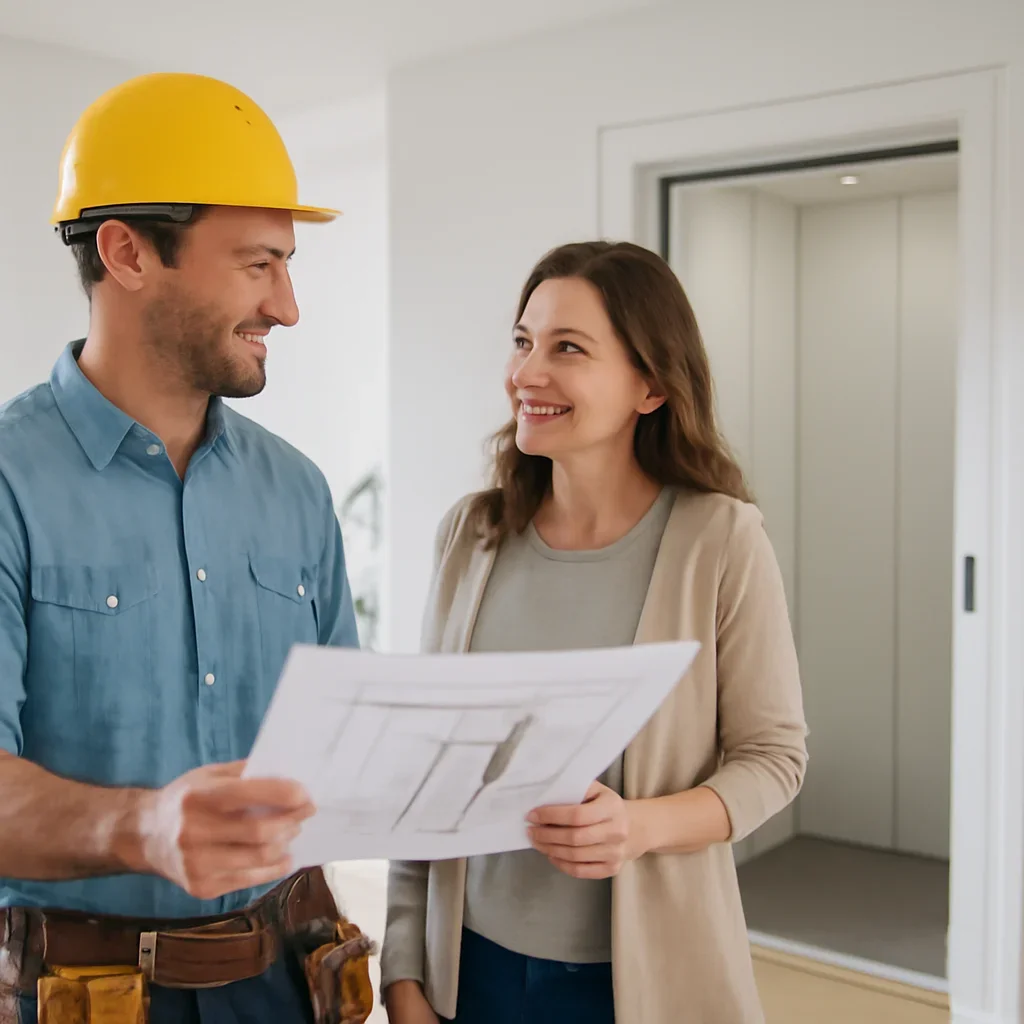
House Elevator focuses on helping homeowners plan residential elevators that suit real homes and real long-term needs. Our work centers on practical guidance around fit, design, accessibility, and what the next step should look like for each project.
We support conversations with homeowners, builders, renovators, and designers who need a clearer path from idea to plan.
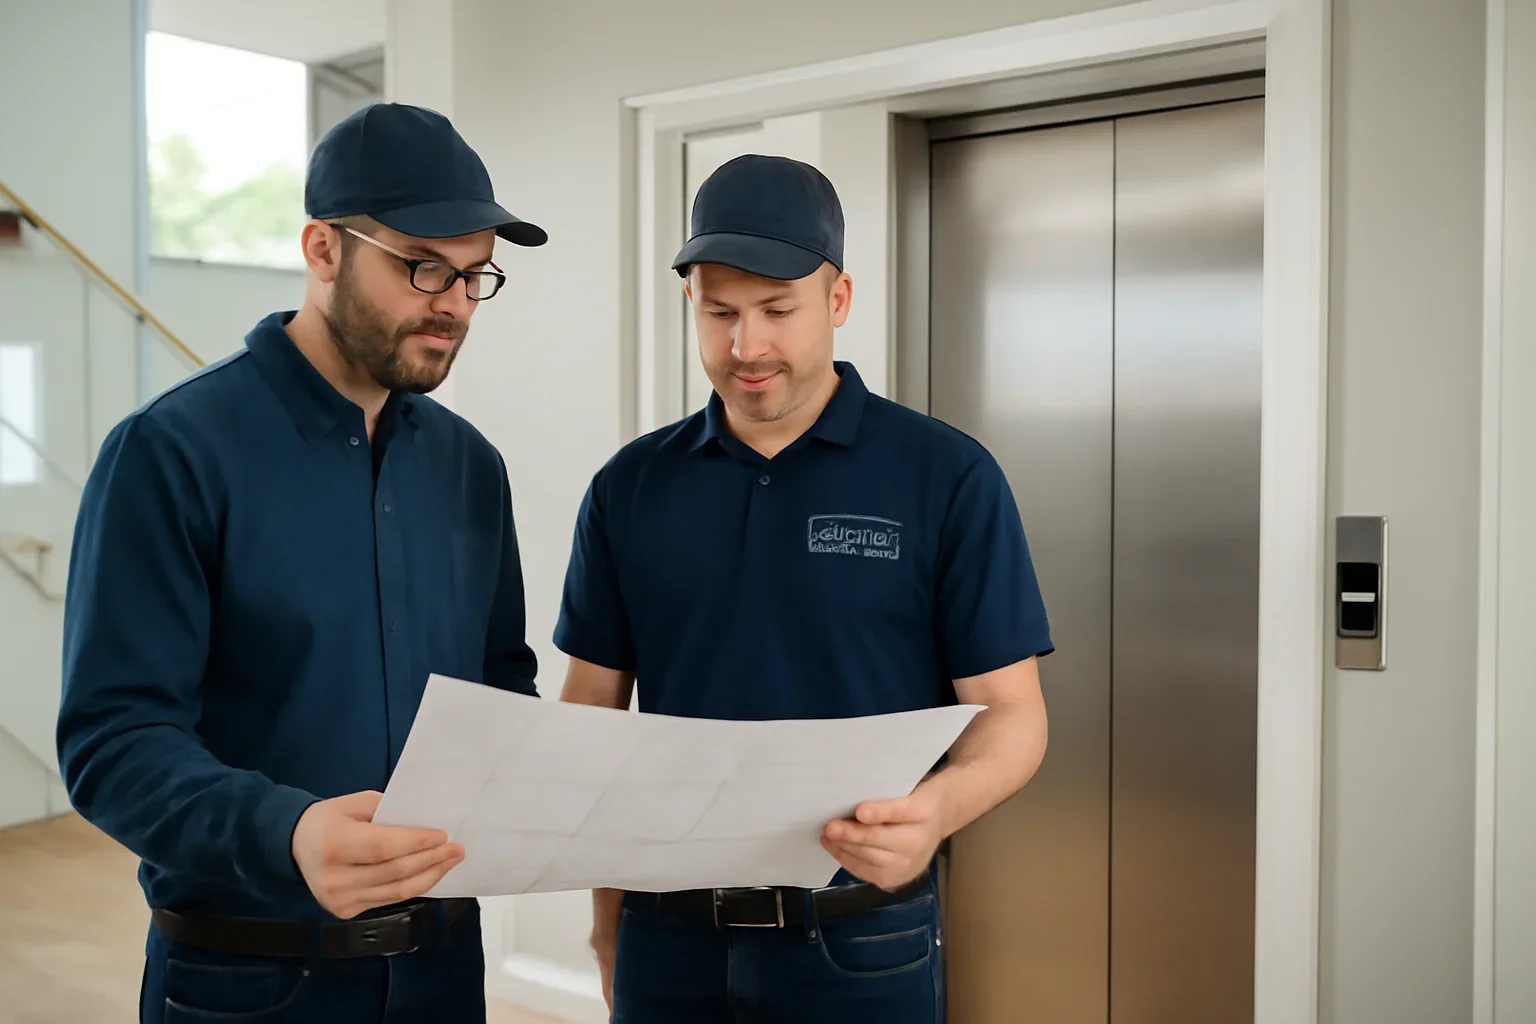
Trust comes from clarity. That means explaining the project in plain language and helping you compare what really matters.
We start with the house, the people using it, and the project goals before narrowing systems or finishes.
We focus on layout fit, daily use, likely scope, and the decisions that actually shape the project.
Residential elevators often involve homeowners, builders, and design teams, so the conversation should stay coordinated from the start.

Some clients are planning for aging in place. Others are renovating an existing home that no longer works well with stairs. Others are designing a custom residence and want the elevator to feel fully integrated from the beginning. In each case, the planning process changes because the home and the household are different.
Our role is to help make that planning clearer, calmer, and more useful.
No. Some projects are premium and design-led, while others are driven by accessibility, compact planning, or practical long-term living.
Yes. Early planning is often the best time to review fit, project scope, and the right questions to ask next.
Share a little about the home, the number of floors, and why you are exploring an elevator now.
These pages help explain how the planning process continues after the first conversation.
Understand how project scope affects cost.
Explore the main residential elevator categories.
Review common home elevator project scenarios.
Share your project details and talk through next steps.
Whether you are at the idea stage or already deep into a renovation or custom build, send a few details and we will help you understand the most useful next step.