Home elevators give homeowners a cleaner, more comfortable way to move between floors without relying on stairs for every trip. House Elevator helps families, renovators, and builders plan residential elevator projects that work for daily use, long-term accessibility, and the overall design of the home.
Whether you are comparing options for a renovation, a new build, or a long-term accessibility plan, clear pricing guidance and an early review of fit and specifications will help you narrow the right direction faster.
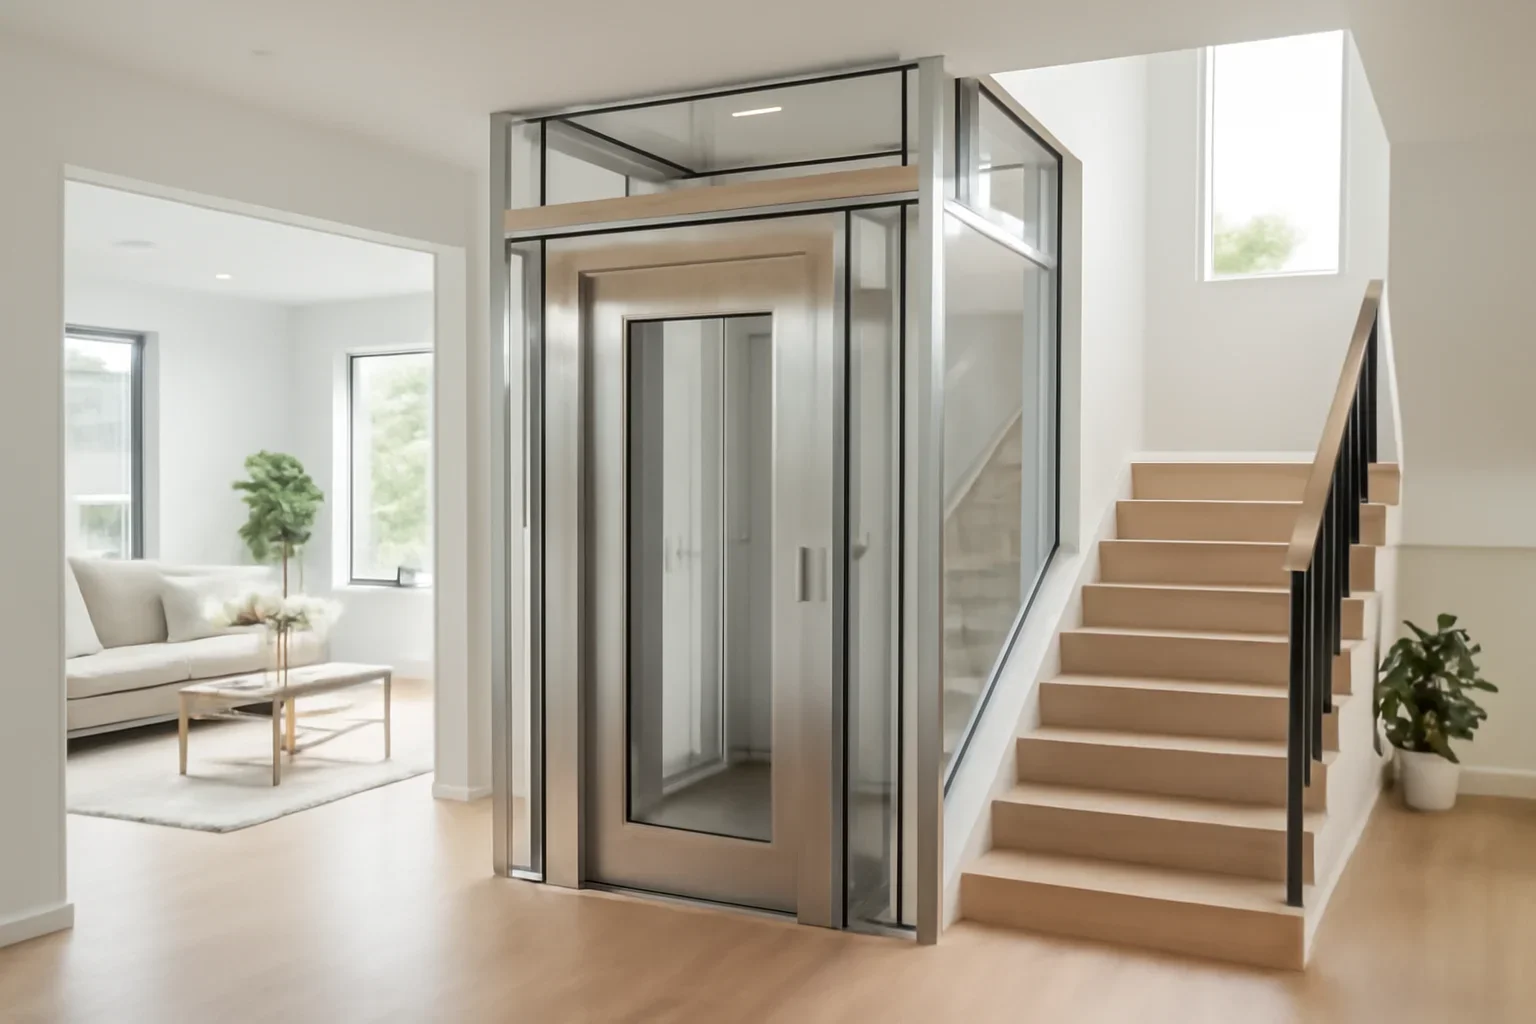
Home Elevators are usually chosen when the household needs a stronger floor-to-floor solution that still feels appropriate for residential living.
Carry groceries, laundry, luggage, and mobility aids between levels with less strain and less planning around stairs.
A residential elevator can make the home easier to enjoy now and easier to stay in as needs change later.
The best results come from matching the system to the layout, traffic flow, and finish goals of the home.

Choosing a home elevator is usually about more than one goal. Some homeowners want a permanent accessibility solution. Others want to future-proof a house they plan to stay in for many years. Some are designing a custom home and want vertical access that feels seamless instead of clinical.
That is why planning matters as much as the equipment itself. We review the number of stops, how the elevator will be used, the available footprint, and the finish expectations for the project. From there, it is easier to narrow the right path without overcomplicating the design.
No. Many homeowners choose a residential elevator for daily convenience, future planning, or to make a multi-storey home easier to use over time.
Yes, many projects start as retrofits. The key question is how the footprint, stops, and access points can be planned around the home you already have.
Start with your layout, the number of floors you want to connect, and how you expect the elevator to be used day to day. That makes budgeting and system selection much easier.
Use these pages to compare fit, cost, and the next planning steps before you move forward.
Review the budget factors that usually shape a project.
See how the installation process is typically planned.
Understand sizing and layout questions before you choose.
Send your project details for a practical next-step conversation.
Share your home type, number of floors, and the main reason you are exploring a residential elevator now. We will outline the right next step without turning the first conversation into guesswork.
Helpful details include photos, rough dimensions, and whether the project is a retrofit or new build.