
Wheelchair home elevators are about creating a safer, more independent way to move through a multi-storey home. House Elevator helps families review residential elevator options that support mobility needs while still fitting the layout, the daily routine, and the look of the home.
Whether you are comparing options for a renovation, a new build, or a long-term accessibility plan, clear pricing guidance and an early review of fit and specifications will help you narrow the right direction faster.
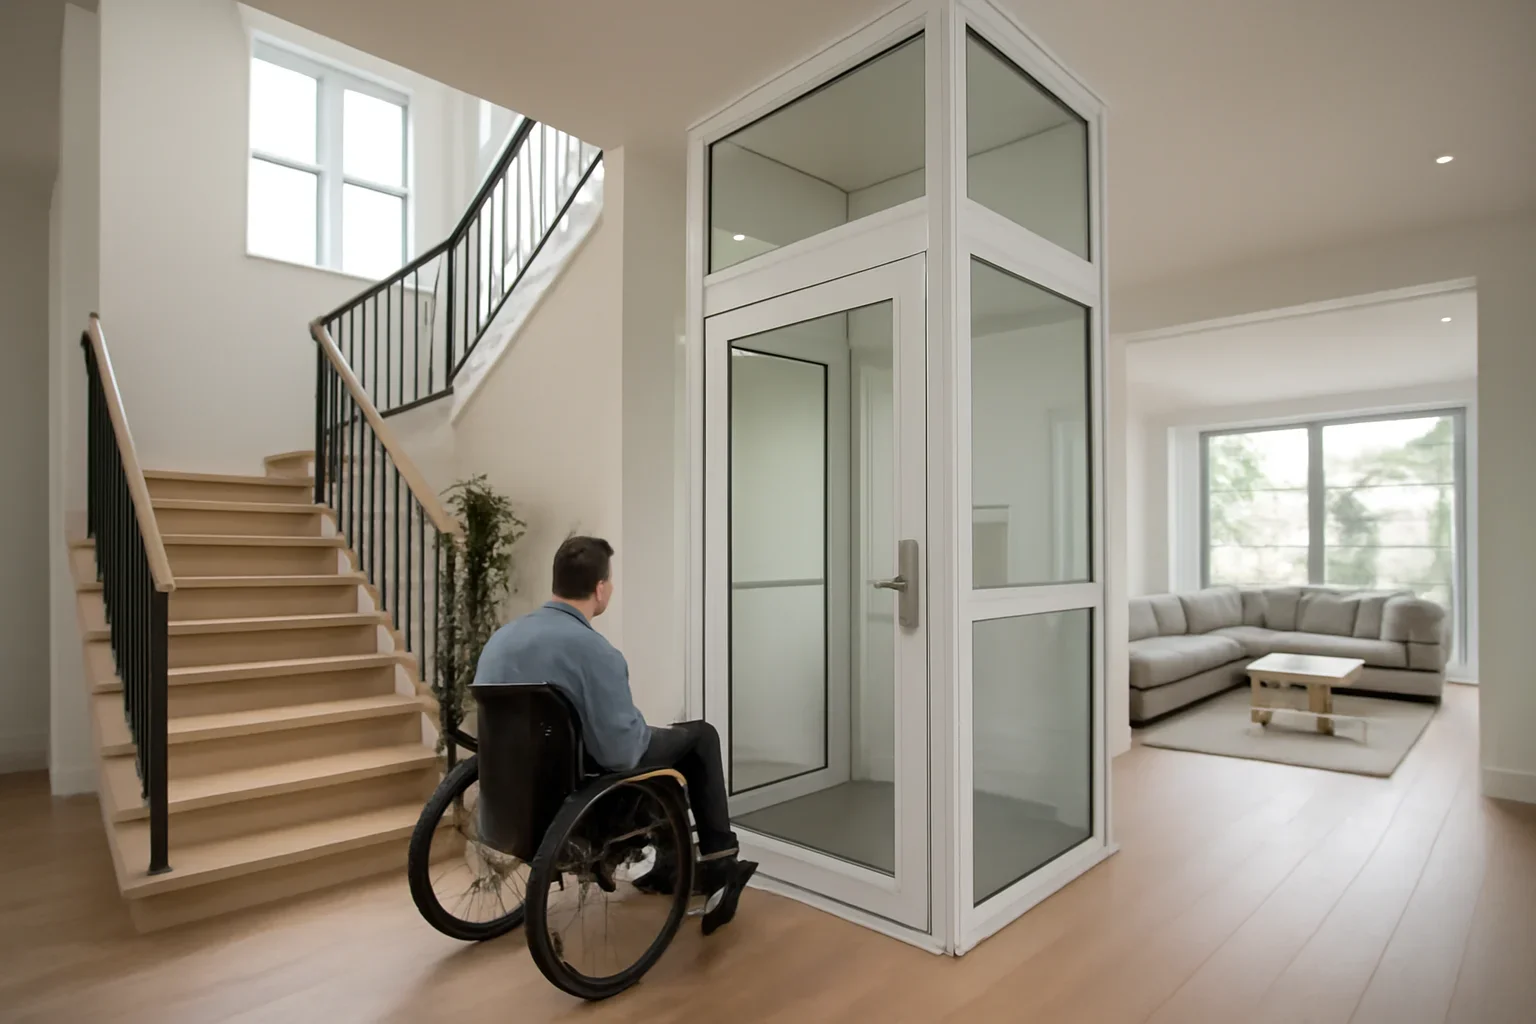
Wheelchair Home Elevators are usually chosen when the household needs a stronger floor-to-floor solution that still feels appropriate for residential living.
A better vertical route can reduce day-to-day strain and make the home easier to use without relying on stairs.
Door access, turning space, entry points, and how the elevator will be approached all matter in an accessibility-led project.
Accessible design can still feel clean, modern, and appropriate for the home.

Accessibility projects need practical planning from the start. It is not enough for the elevator to technically fit. The home also needs sensible approaches on each floor, dependable controls, and space that supports the user and, where relevant, a family member or caregiver.
We review how the elevator should function in daily life, not just where it can be placed. That makes it easier to choose a residential solution that supports comfort, dignity, and long-term usability.
Many accessible residential elevator projects begin as retrofits. The key step is assessing the available footprint and the circulation space around each landing.
Not necessarily. A stair lift may suit some situations, but a home elevator can be a stronger long-term solution when full-floor access and easier movement of people or items are important.
Start with daily usability: entry width, landing access, controls, and how the elevator supports the person using it most often.
Use these pages to compare fit, cost, and the next planning steps before you move forward.
Compare two common mobility routes for multi-storey homes.
See how accessibility planning supports aging in place.
Use a practical checklist before choosing a system.
Tell us about the mobility goals for your home.
Share your home type, number of floors, and the main reason you are exploring a residential elevator now. We will outline the right next step without turning the first conversation into guesswork.
Helpful details include photos, rough dimensions, and whether the project is a retrofit or new build.
