Indoor home elevators are often the best fit when homeowners want a clean, all-season residential solution integrated into the house itself. House Elevator helps plan indoor elevator projects for new builds, renovations, and long-term accessibility upgrades.
Whether you are comparing options for a renovation, a new build, or a long-term accessibility plan, clear pricing guidance and an early review of fit and specifications will help you narrow the right direction faster.
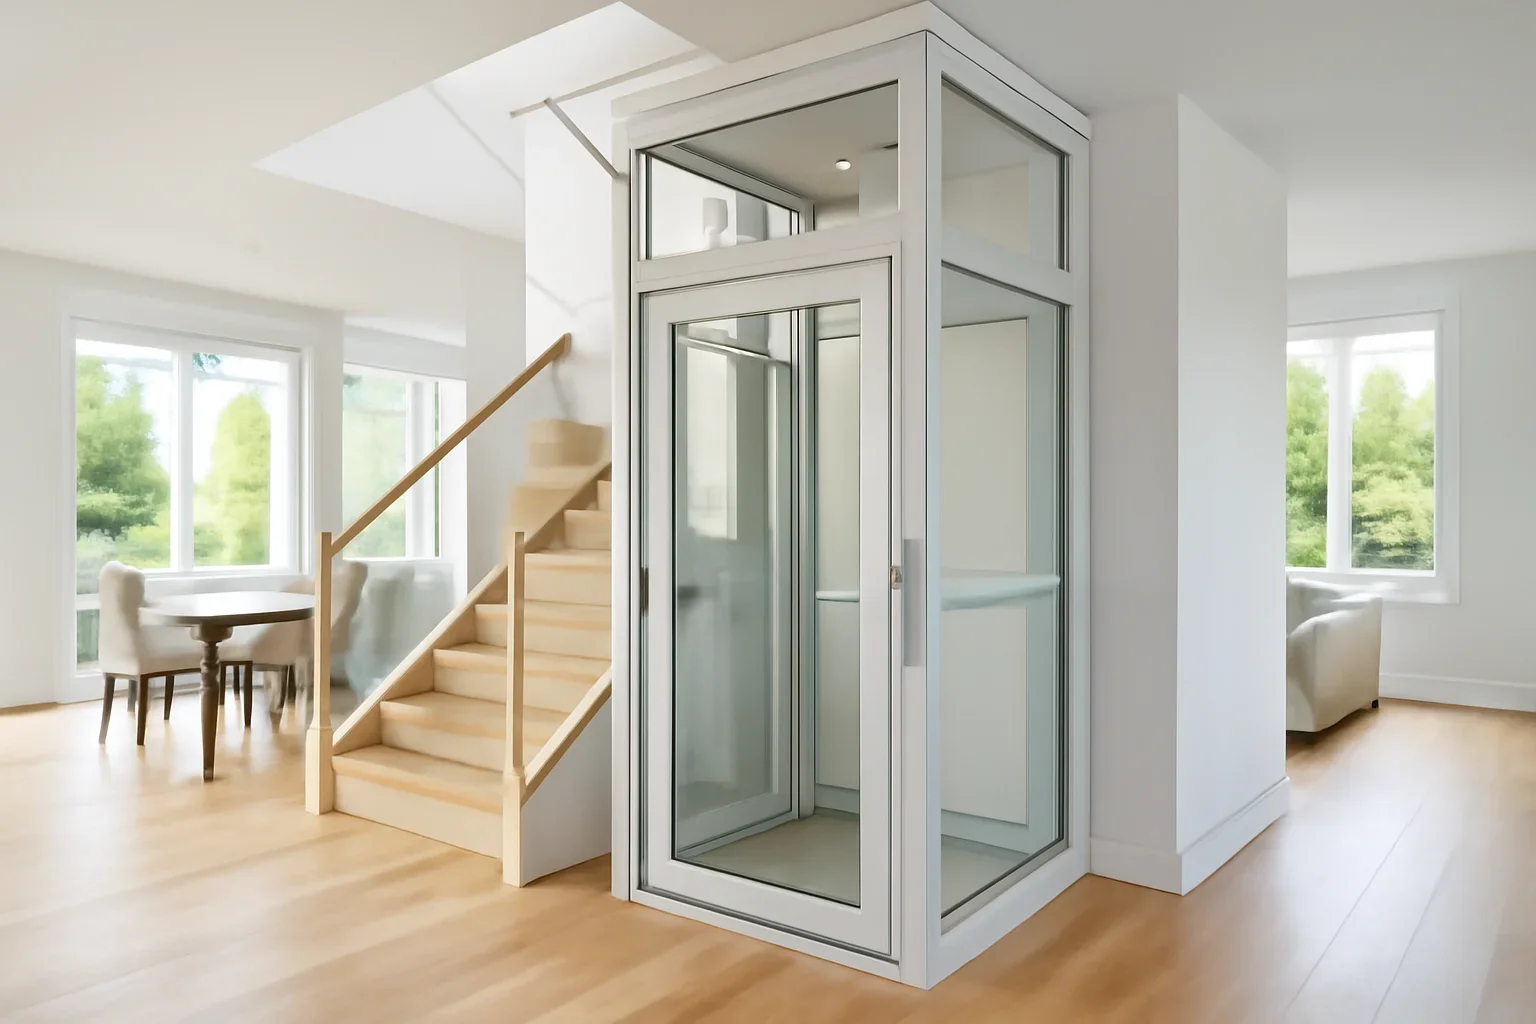
Indoor Home Elevators are usually chosen when the household needs a stronger floor-to-floor solution that still feels appropriate for residential living.
An indoor elevator can sit naturally within the circulation of the home and stay easy to use year-round.
Indoor placement gives homeowners more control over how the elevator feels alongside the wider design.
The planning approach can adapt whether the elevator is designed in early or added later.

Indoor projects give more opportunities to coordinate finishes, doorway locations, and how the elevator connects to the rooms around it. That said, the best indoor layout still needs a practical footprint and smart landing placement. The elevator should feel easy to reach, easy to use, and consistent with the rest of the home.
We help narrow the right placement by looking at the travel path, structural opportunities, and how the elevator can work with the way the home is used each day.
Indoor elevators are often preferred for everyday convenience, design integration, and all-season use inside the home envelope.
Yes. Many indoor elevator projects start as major renovations where footprint and landing access can be planned carefully. Indoor elevator retrofits often open walls and alter circulation in established houses. When a property also has aging mechanical systems, HVAC planning for older homes can help coordinate equipment access, duct changes and future service clearances with the renovation.
Location matters most. A good indoor elevator should feel easy to reach and should not create awkward circulation on the floors it connects.
Use these pages to compare fit, cost, and the next planning steps before you move forward.
See how elevator planning works with designers and finishes.
Review how planning and installation are sequenced.
Explore more design-led residential elevator projects.
Share your floor plan and project stage for guidance.
Share your home type, number of floors, and the main reason you are exploring a residential elevator now. We will outline the right next step without turning the first conversation into guesswork.
Helpful details include photos, rough dimensions, and whether the project is a retrofit or new build.