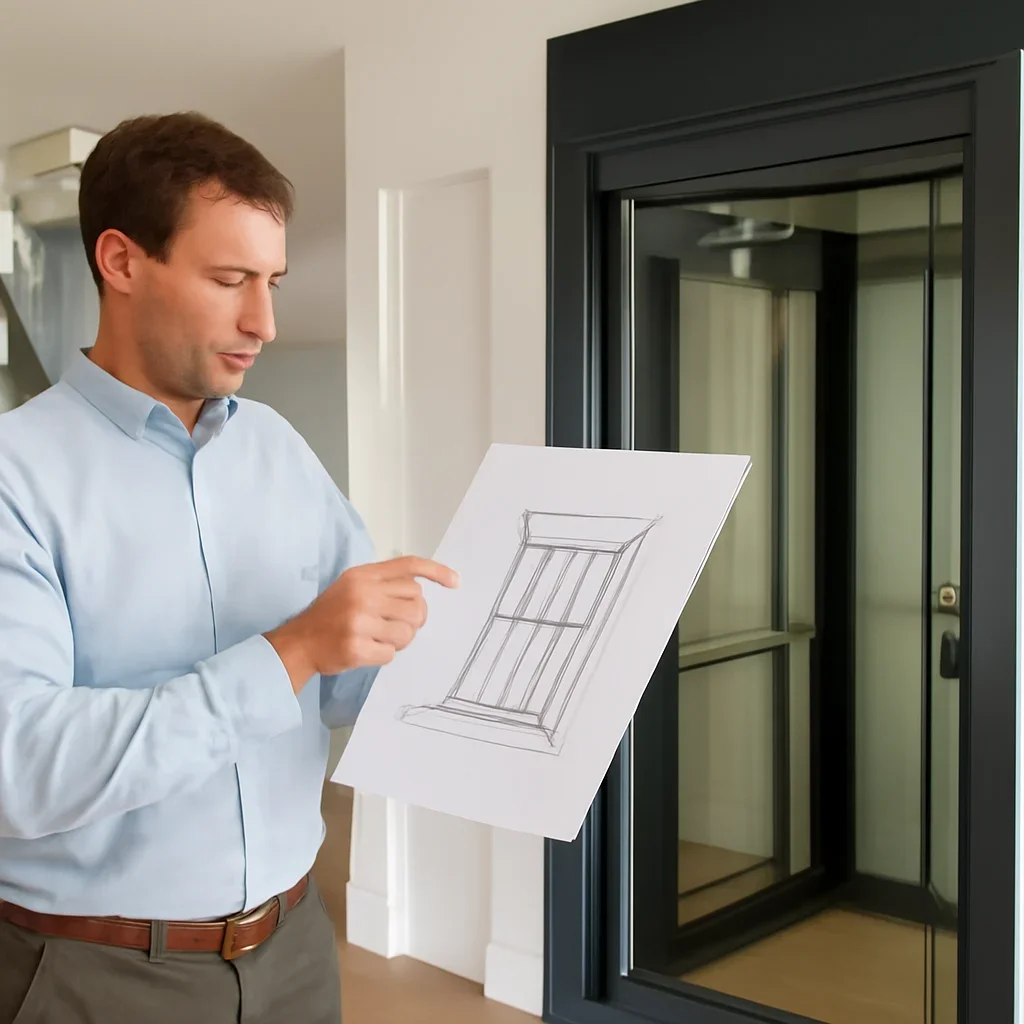
Interior design integration helps a home elevator feel like part of the home rather than a technical insertion. House Elevator works with homeowners and design teams to align elevator planning with finishes, sightlines, and the wider design language of the project.
For a broader view, compare this page with the main integrations hub, related system planning, and the overall project budget conversation.
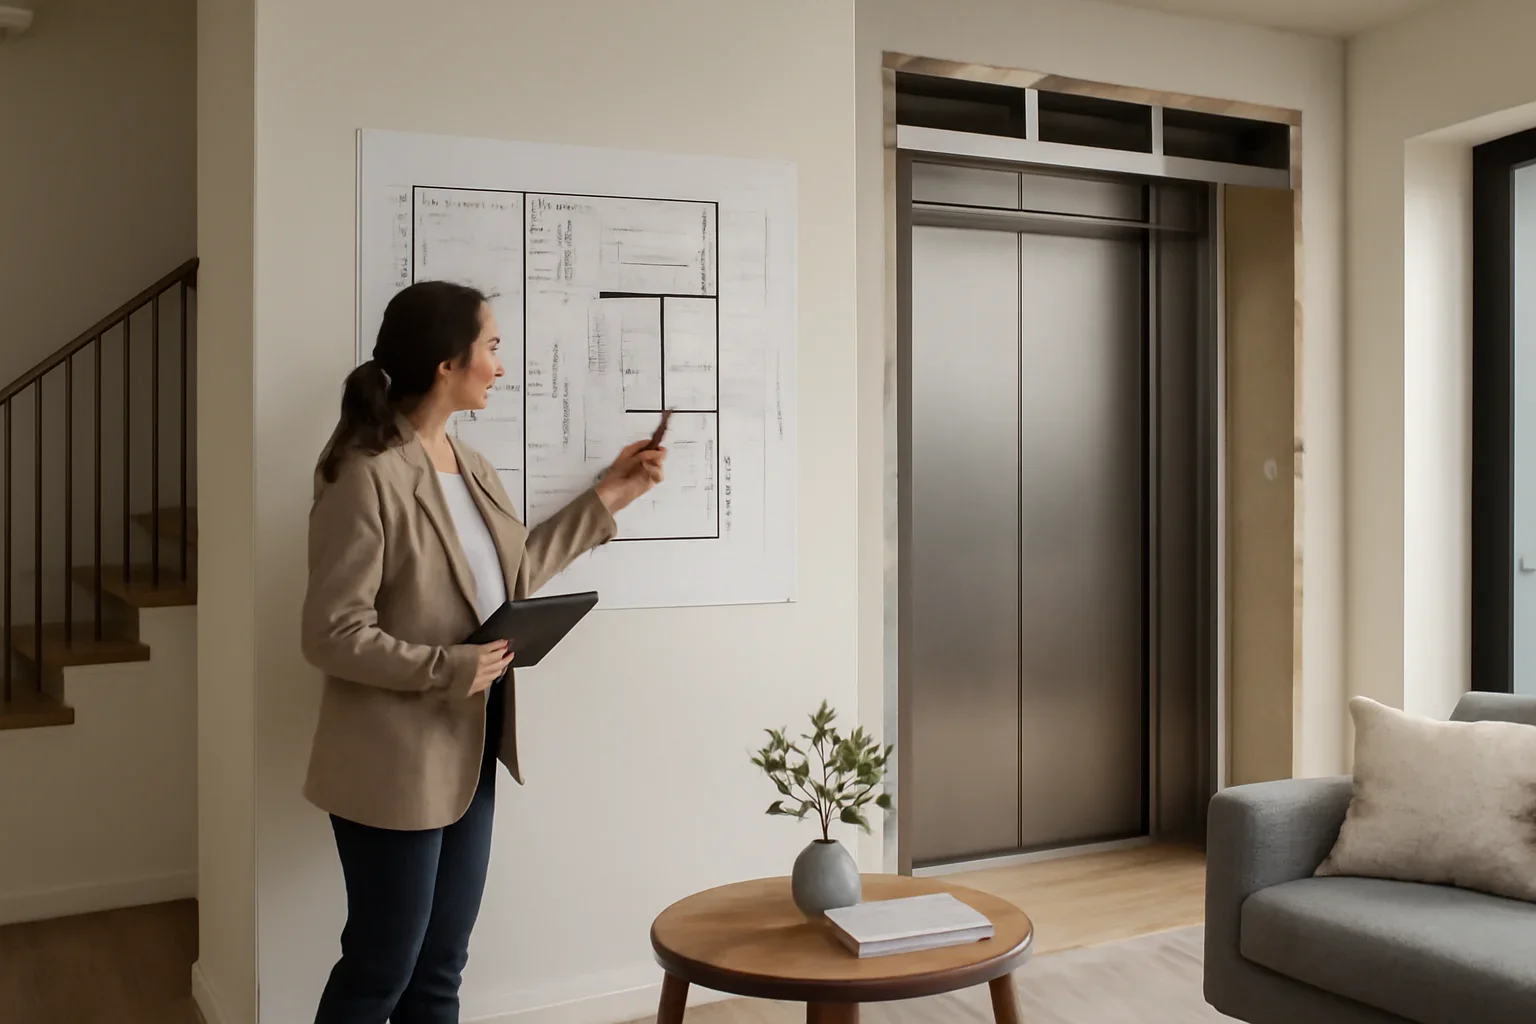
Interior Design Integration works best when it supports the wider home without making the elevator harder to understand or use.
A better visual result starts with where the elevator sits in the plan and how it is approached on each floor.
Door details, surrounding materials, and nearby rooms all affect how integrated the elevator feels.
Design and elevator planning are strongest when they move together rather than in separate tracks.

A residential elevator becomes part of the architecture the moment it enters the floor plan. That is why design integration is not only about finishes. It is also about circulation, sightlines, and how the elevator relates to the rooms people use every day.
When the planning is coordinated early, the result is cleaner and calmer. The elevator can support the design story of the home while still delivering the practical convenience and accessibility the project needs.
As early as possible. Placement, finishes, and circulation decisions all benefit from early design input.
Yes. Strong planning around placement, detailing, and materials can make the elevator feel consistent with the wider home.
No. Any residential elevator project benefits when design and layout are considered together from the start.
These pages help connect integration decisions back to the wider residential elevator plan.
See how premium elevator projects are approached.
Explore design-friendly indoor layouts.
Return to the broader integrations hub.
Tell us about your design team and project stage.
Tell us about your home, your wider project team, and the kind of integration you want. We will help you sort the next steps clearly.