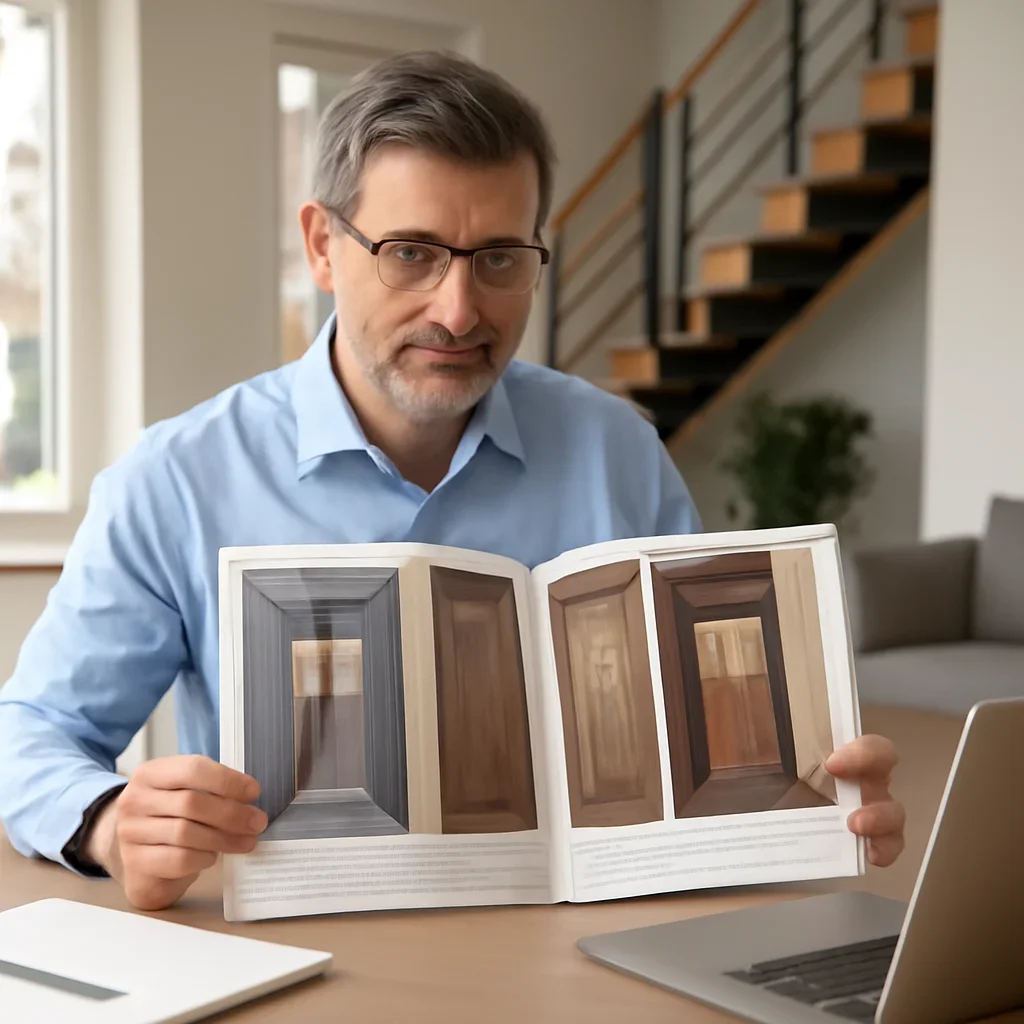
Luxury home elevators are about more than vertical travel. They are part of the architecture, the finish story, and the way the home is experienced every day. House Elevator helps homeowners, builders, and designers plan premium residential elevator projects that feel integrated from the start.
Whether you are comparing options for a renovation, a new build, or a long-term accessibility plan, clear pricing guidance and an early review of fit and specifications will help you narrow the right direction faster.
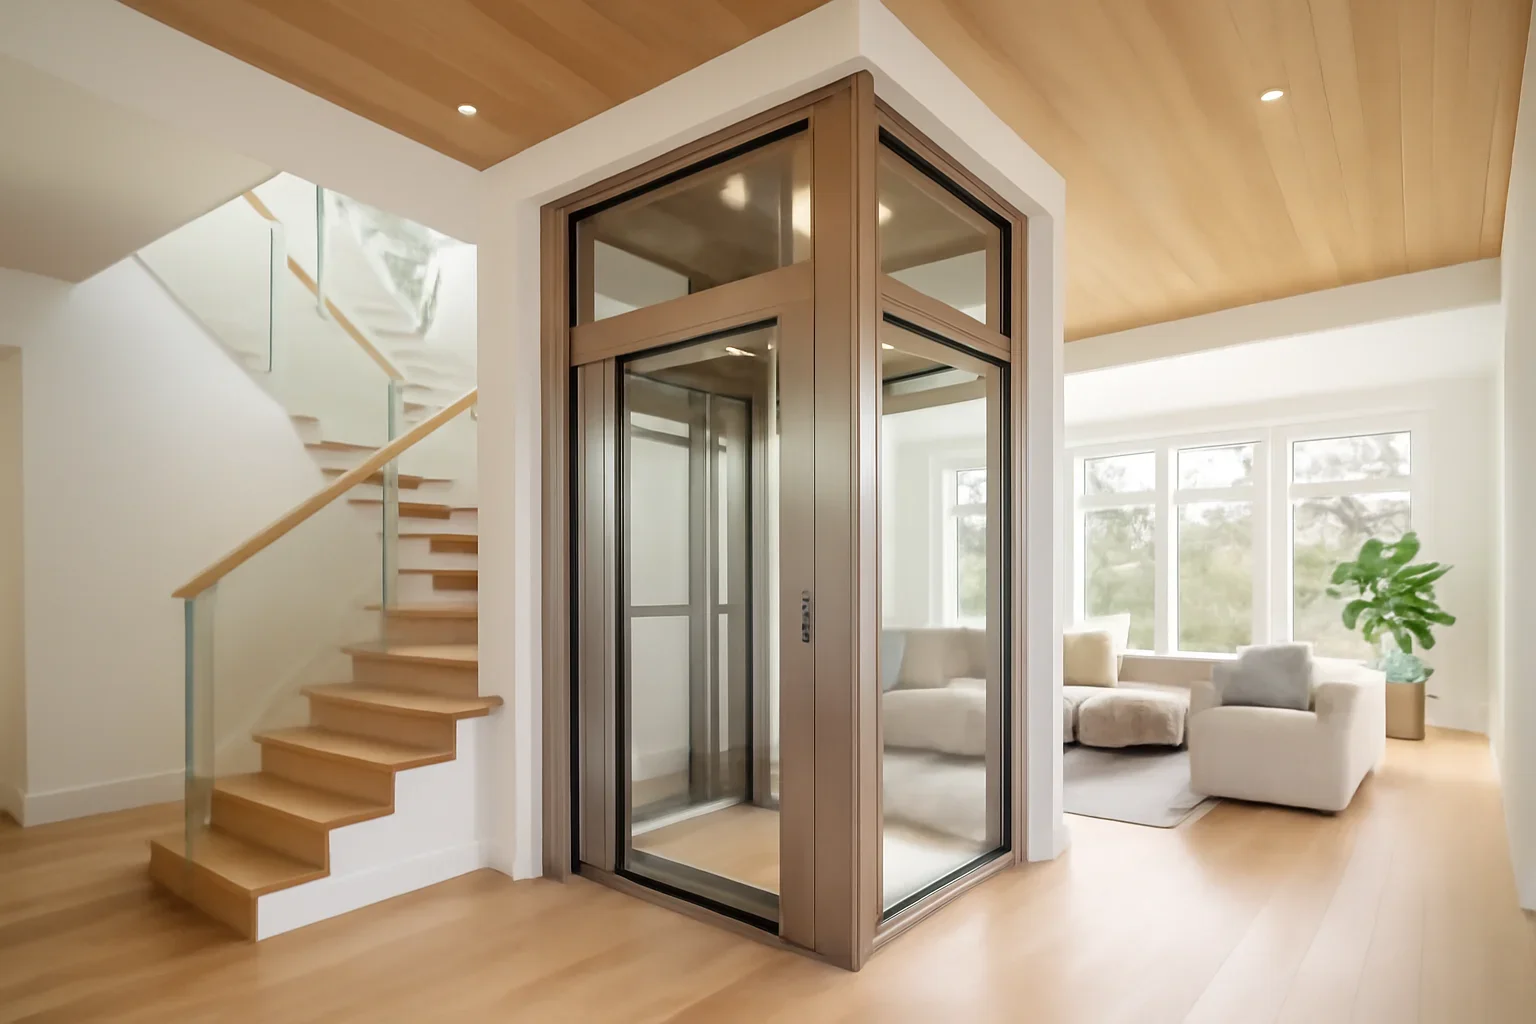
Luxury Home Elevators are usually chosen when the household needs a stronger floor-to-floor solution that still feels appropriate for residential living.
A luxury elevator should look like it belongs in the home, not like an afterthought added late.
Premium results depend on early alignment between layout, finishes, and installation planning.
A residential elevator can support convenience and long-term usability while still serving the design brief.
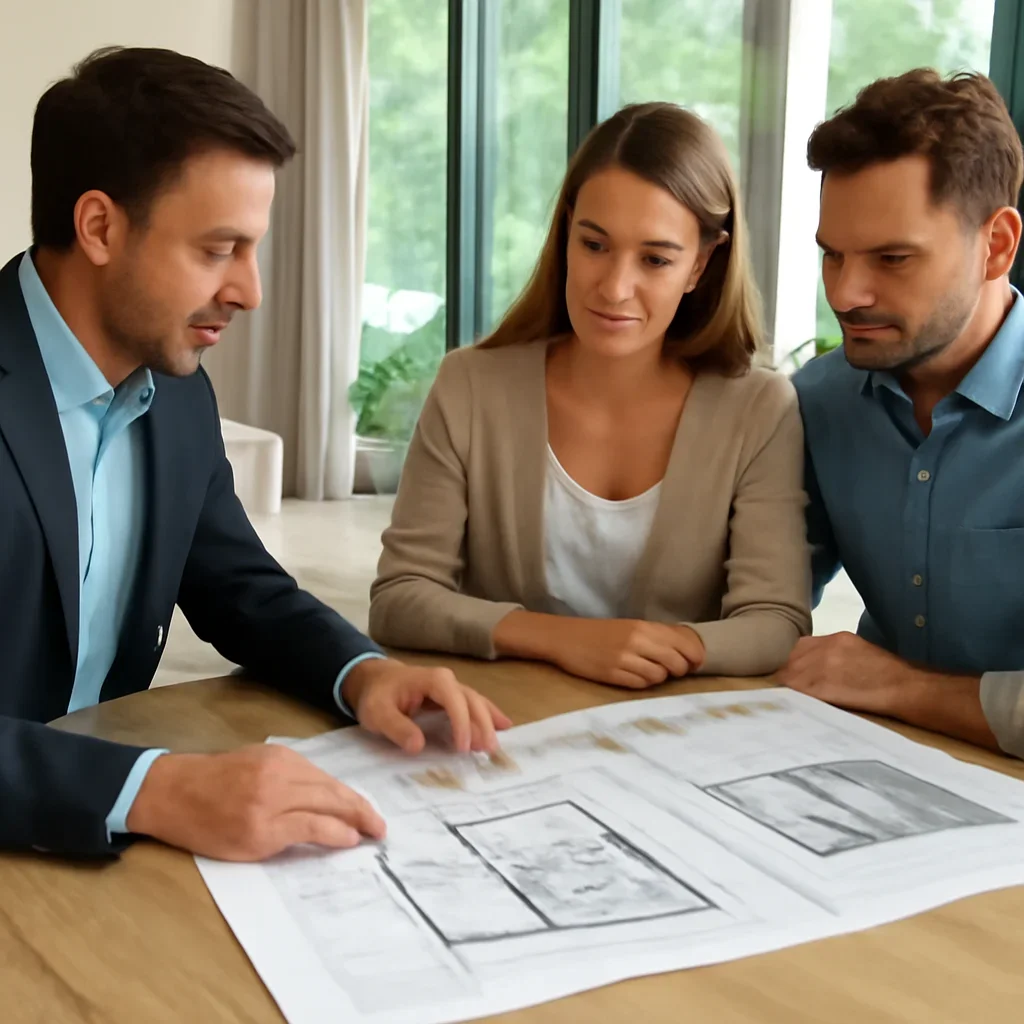
Premium residential elevator projects usually start with a different question. Instead of asking whether an elevator can fit, the homeowner is asking how it should contribute to the architecture and daily experience of the home. That shifts the conversation toward finishes, sightlines, location, and how the elevator relates to adjacent spaces.
We help organize that planning early so the lift works with the rest of the design team instead of creating last-minute compromises. The result is a better flow from technical requirements to final appearance.
The combination of placement, finish coordination, detailing, and how naturally the elevator fits the rest of the home.
Yes. Early planning gives more flexibility to coordinate doors, materials, and how the elevator sits within the architecture.
No. Renovation projects can also achieve a premium result, especially when the design and installation are coordinated early.
Use these pages to compare fit, cost, and the next planning steps before you move forward.
See how elevator planning works with interior teams.
Explore integrated indoor residential elevator layouts.
Review system planning before finishes are finalized.
Share your design goals and project stage for the next step.
Share your home type, number of floors, and the main reason you are exploring a residential elevator now. We will outline the right next step without turning the first conversation into guesswork.
Helpful details include photos, rough dimensions, and whether the project is a retrofit or new build.