Compare by space
Some elevators are designed for smaller footprints, while others need more planning around shaft space, landings, and interior layout.
Small home elevators
Residential Elevator Comparisons
Choosing a home elevator is easier when you compare the right details side by side. Some homeowners start by comparing brands. Others compare elevator types, space needs, installation paths, accessibility, design options, and long-term usability.
This comparison hub helps Canadian homeowners, renovators, builders, and designers understand which residential elevator option may fit an existing home, custom build, accessibility project, or aging-in-place plan.

Home elevators are not one-size-fits-all. A compact lift for a small home may solve a different problem than a premium residential elevator designed into a custom property. The best comparison starts with your home, not only the brand name.
Some elevators are designed for smaller footprints, while others need more planning around shaft space, landings, and interior layout.
Small home elevatorsIf the elevator is for mobility support, compare cab size, entry space, controls, safety features, and daily usability.
Wheelchair home elevatorsAn existing home may need a different planning path than a new custom build. Understand the installation process before comparing models.
Installation planning
A good comparison goes beyond brand names. The right residential elevator depends on the number of floors, available space, home layout, user needs, accessibility goals, finish expectations, and how much construction planning is realistic.
A homeowner comparing an elevator for convenience may have different priorities than a family planning for wheelchair access, senior living, or a luxury custom home. That is why the first step is understanding what the elevator must do every day.
Comparison Guides
Use these comparison pages to understand how different residential elevator options, lift systems, and alternatives may fit your project.

Compare compact residential lift planning, space needs, design goals, accessibility, and long-term usability for Canadian homes.
Read comparison
Review pneumatic elevator considerations alongside residential comfort, layout, access, finishes, and daily use requirements.
Read comparison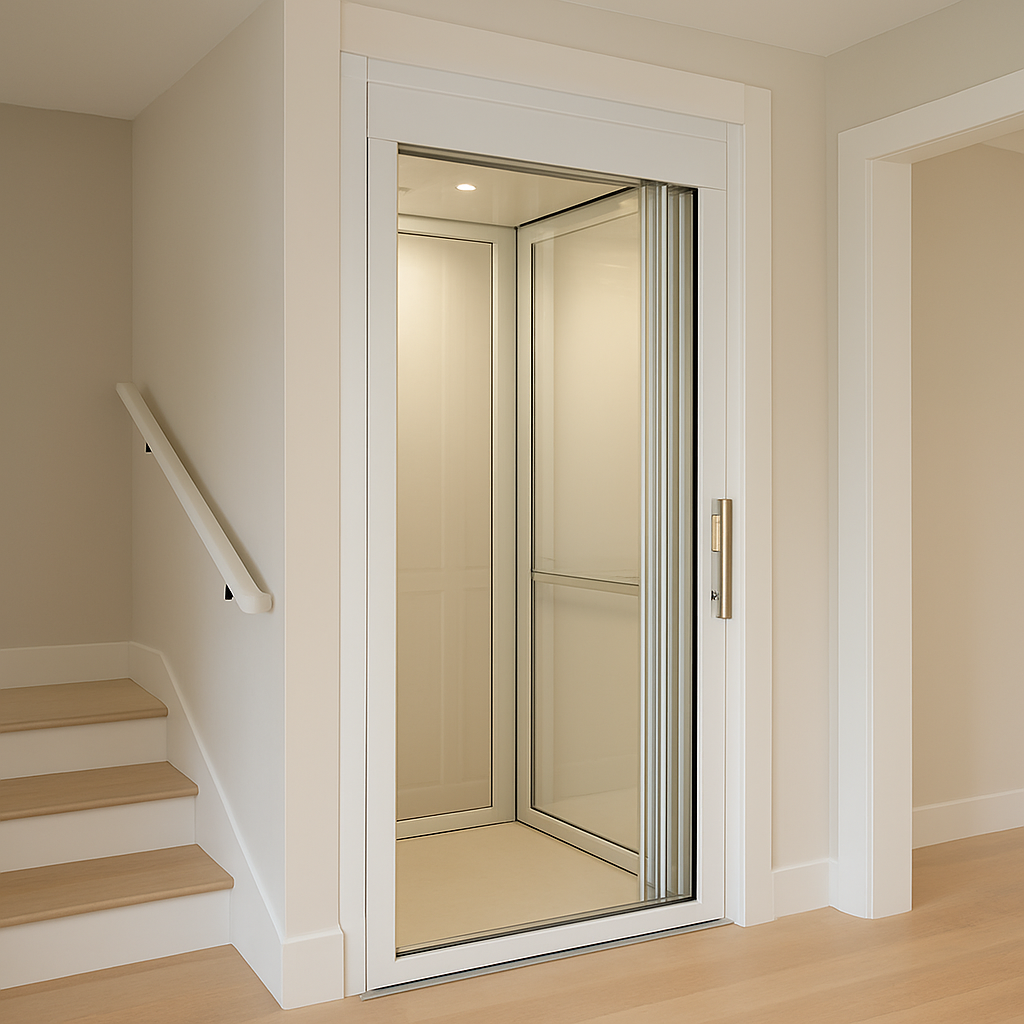
Compare modern elevator options for compact homes, retrofit planning, visibility, comfort, and long-term mobility needs.
Read comparison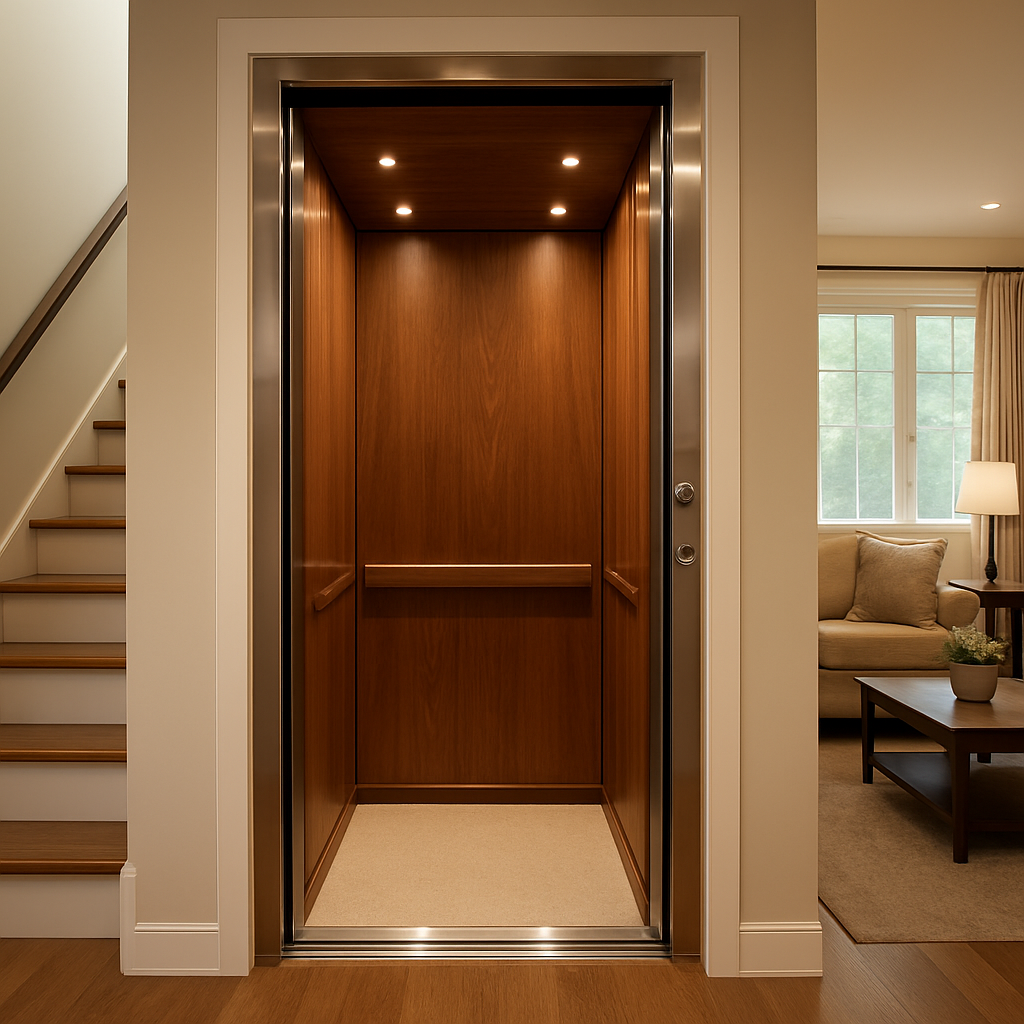
Clarify planning priorities, design expectations, support needs, and project paths when comparing Canadian residential elevator options.
Read comparison
Compare a residential elevator with a stair lift for accessibility, wheelchair support, caregivers, comfort, and future mobility planning.
Read comparison
Review alternatives when a traditional elevator is not the right fit for space, budget, layout, or accessibility requirements.
Explore alternativesKey Decision Factors
A strong comparison should go beyond price. Cost matters, but the lowest-cost option may not be the best long-term fit if it creates layout problems, accessibility limits, or design compromises.
Review where the elevator could be placed, how many floors it must connect, and how it affects the home’s flow.
Think about who will use the elevator most often and whether it is for convenience, mobility, or long-term living.
Compare whether your project needs a compact lift, residential elevator system, accessibility solution, or design-focused option.
Review how number of stops, installation complexity, finishes, and layout requirements can shape the final cost.
Consider how the elevator supports comfort, accessibility, aging in place, property function, and future resale appeal.
Project Type Comparison
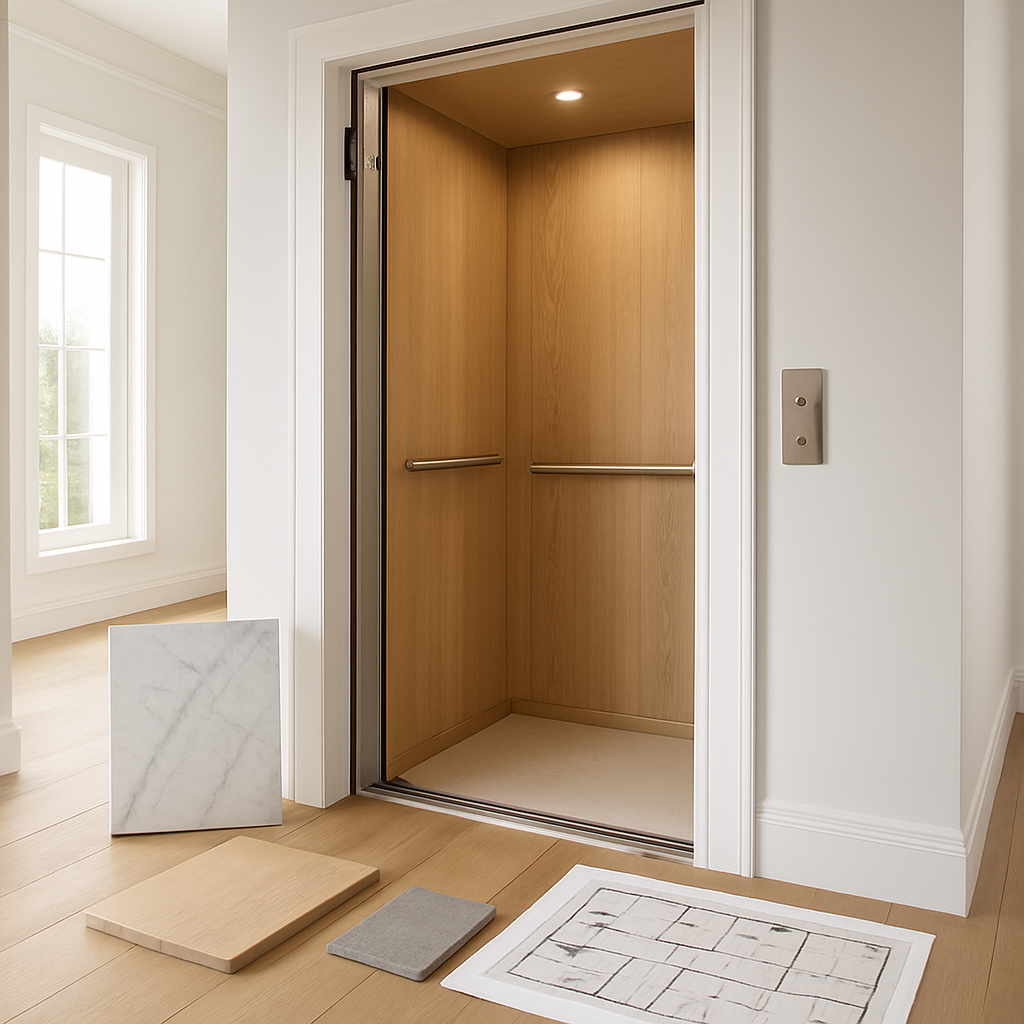
Different projects need different starting points. A compact home may need a smaller elevator footprint. A senior-friendly home may need easier entry, smooth controls, and daily dependability. A premium custom home may need closer coordination with finishes, lighting, and interior design.
Use the links below to compare options based on the kind of project you are planning.

Cost and System Planning
Home elevator pricing depends on more than the elevator itself. The number of stops, home layout, installation requirements, finish selections, accessibility needs, and site conditions can all affect the final project cost.
If you are still early in the process, compare the broader elevator system options before narrowing the budget discussion. This helps avoid comparing two systems that solve very different problems.
Compare by Location
Urban homes, suburban properties, custom builds, and multilevel houses may all require different elevator planning. If you are comparing home elevators by service area, start with the location guide before requesting a quote.
Frequently Asked Questions
Start by comparing your project needs instead of starting with a brand. Look at available space, accessibility needs, number of floors, installation path, design expectations, and budget range.
It depends on the user and the home. A stair lift may help with basic stair access, while a home elevator may be more practical for wheelchair users, caregivers, multilevel living, and long-term aging-in-place planning.
Compact elevators can work well in some existing homes, but the right fit depends on space, structure, entry points, and installation requirements. A consultation helps confirm whether a compact system is practical.
Compare elevator types first. Once you know whether you need a compact lift, wheelchair-accessible elevator, indoor system, premium elevator, or alternative to a stair lift, brand comparisons become more useful.
Send your city, number of floors, project type, home layout, accessibility needs, preferred location, rough timeline, and any photos or floor plans.
Not always. A lower-cost option may create limits around space, accessibility, comfort, finishes, or long-term use. Compare the full project fit before choosing by price alone.
Useful Next Pages
Keep moving through the site with pages that help you understand cost, features, solutions, and the next consultation step.
Tell House Elevator about your home, number of floors, space, accessibility goals, and project timeline. A practical first conversation can help you compare the right elevator path before focusing on one model or brand.
Share Your Project Details