
The feature pages below help you compare the main residential elevator directions homeowners ask about most often. Use them to narrow the fit of the project before moving into deeper questions about installation, pricing, or long-term support.
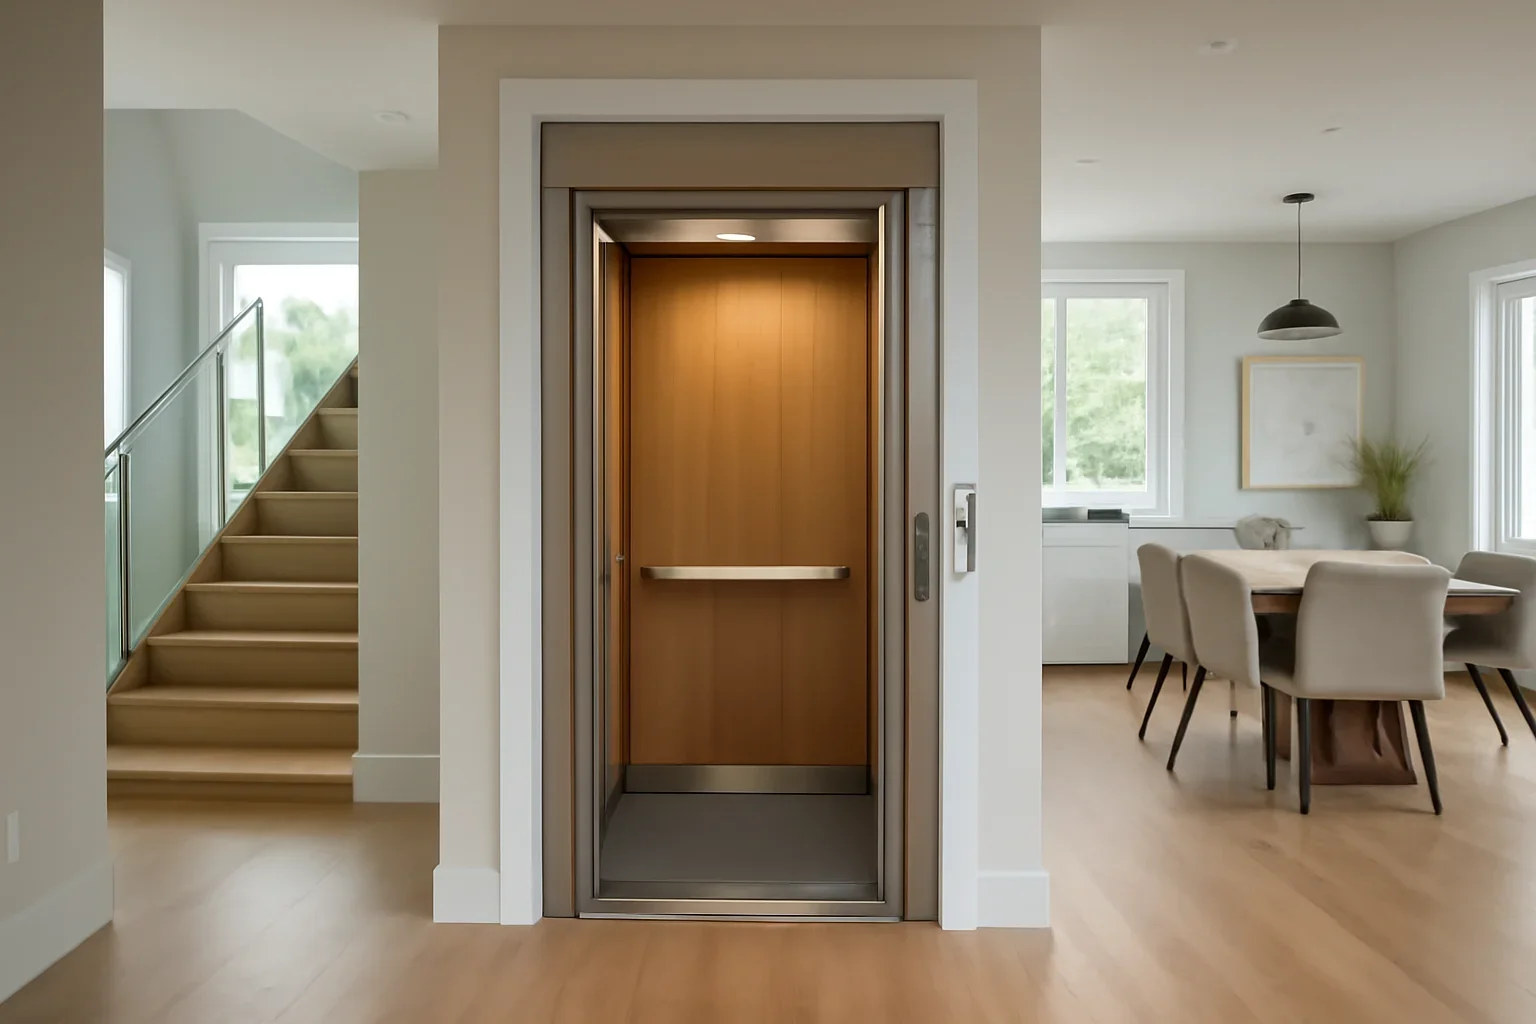
Start with the page that sounds closest to your home or your reason for exploring a lift. From there, use support and pricing pages to go deeper.
Choose the page that best fits your layout, project type, or accessibility need.
Think about who will use the elevator, how often, and what needs to move between floors.
After the feature pages, move into pricing, specifications, and installation guidance.

Feature comparisons are most useful when they stay tied to the home itself. A compact home may point you toward smaller layouts. An accessibility-led project may need more careful review of approaches and landings. A premium custom home may need stronger design integration from the start.
Use these pages as a practical first sort, then review related support pages before you move forward.
These are the most common entry points for homeowners comparing residential elevator directions.
The flagship residential elevator page for broad planning questions.
For tighter homes and space-conscious layouts.
For accessibility-led planning and easier daily access.
For projects integrated inside the home envelope.
For exterior access routes and placement discussions.
For aging-in-place and long-term living plans.
Tell us what kind of home you have and what you are trying to solve. We will point you toward the pages and questions most relevant to your next step.
