
This page shows the kinds of residential elevator scenarios homeowners most often need to solve. These are not named client stories or claims about specific project numbers. They are practical examples of how the planning conversation changes from one type of home to another.

Most homeowners are not starting from a blank slate. They already have a kind of home, a reason for the project, and a preferred timeline.
That makes it easier to choose the most useful feature, solution, or support page next.
Some projects are driven by accessibility. Others by space, design, or long-term convenience.
Once you know the project type, pricing, specification, and installation questions become easier to manage.
Use these examples to see which path sounds closest to your home and goals.
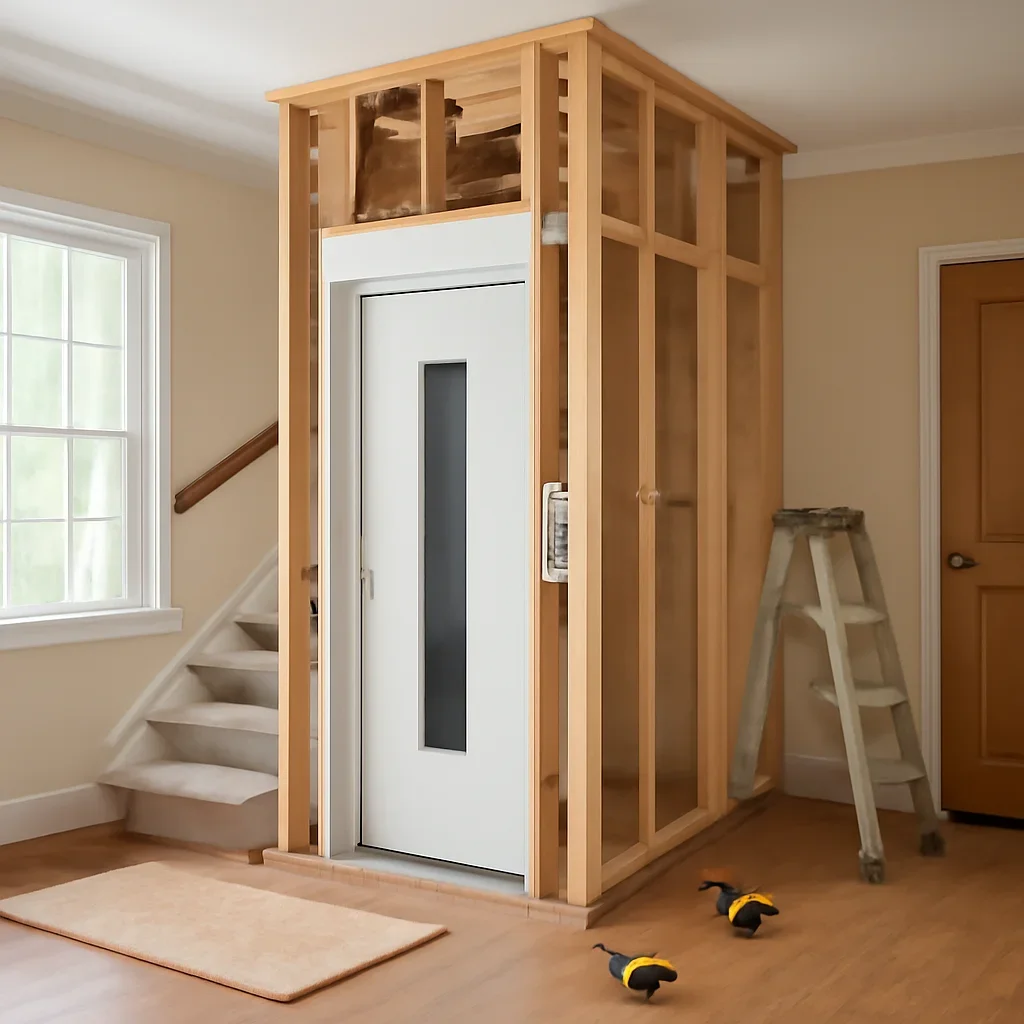
A homeowner wants easier floor-to-floor access without losing the logic of the existing layout.

A builder or homeowner wants the elevator to feel integrated from the start, not added late.

The household wants a cleaner long-term route that reduces dependence on stairs every day.
After identifying the closest project path, use these pages to go one level deeper.
Connect the scenario to the budget conversation.
Review fit and layout questions.
Understand how the work is usually planned.
Share your scenario and project details for guidance.
Let us know if your home is an existing retrofit, a custom build, or an accessibility-led project. We will point you toward the most useful next step.
