Home elevator installation works best when the project is planned around the home, the timeline, and the people using the elevator. House Elevator helps homeowners understand the steps involved in residential elevator installation for new builds and retrofit projects.
For a fuller decision, it also helps to review pricing guidance, understand specification questions, and compare related articles in the blog.

Home Elevator Installation becomes clearer when you look at the home, the household, and the wider project rather than a single headline answer.
Good installation planning starts with layout, stops, access points, and how the elevator will fit the wider project.
A smoother install comes from aligning the elevator plan with renovation, construction, and finish decisions.
The finished elevator needs to be easy to access, easy to use, and sensible within the flow of the home.
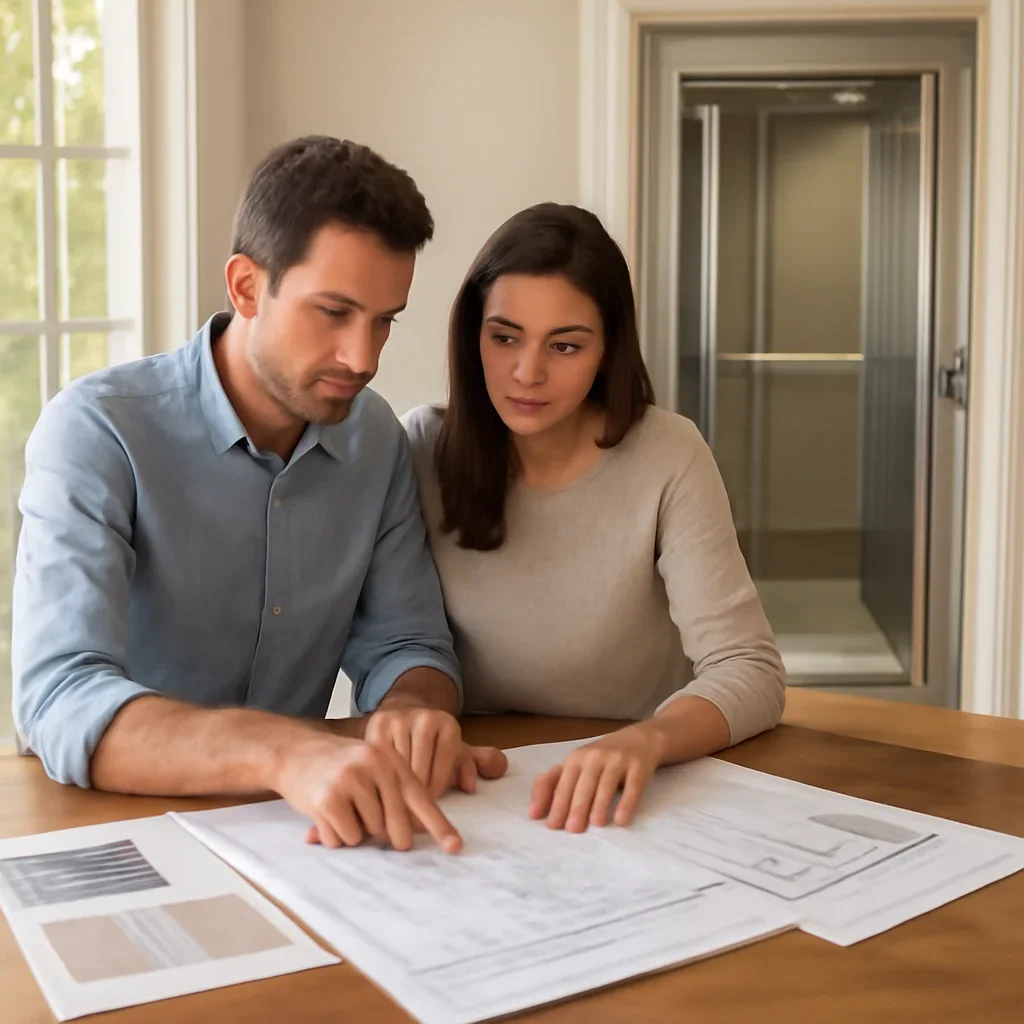
Installation is usually part of a wider planning sequence. First comes the project review: how many levels are involved, where the elevator could sit, and what structural or finish work may need to be coordinated. After that, the focus shifts to preparation, access, and how to sequence the work with the rest of the renovation or build.
The goal is not just to place an elevator into the house. It is to make sure the finished result works logically with circulation, finishes, and long-term use. That is why layout decisions early in the process often save time and compromise later.
Yes, many residential elevator installations are retrofit projects. The layout review is the most important first step.
Late decisions about placement, landing access, or finish coordination can create avoidable delays.
Photos, floor plans if available, the number of floors to connect, and a brief note about whether the project is a renovation or a new build.
These pages will help you compare the decision from different angles before you move ahead.
Review the sizing questions that affect install planning.
Read a full article on the installation process.
See what retrofit planning usually involves.
Share your layout and timeline to discuss the next step.
Tell us what kind of home you have, how many floors need to be connected, and what you are trying to solve. We will help you understand the practical next step.