Outdoor home elevators can help connect exterior levels, garages, entry routes, or homes where an indoor path is less practical. House Elevator helps homeowners review exterior residential elevator planning with attention to placement, protection, and everyday usability.
Whether you are comparing options for a renovation, a new build, or a long-term accessibility plan, clear pricing guidance and an early review of fit and specifications will help you narrow the right direction faster.
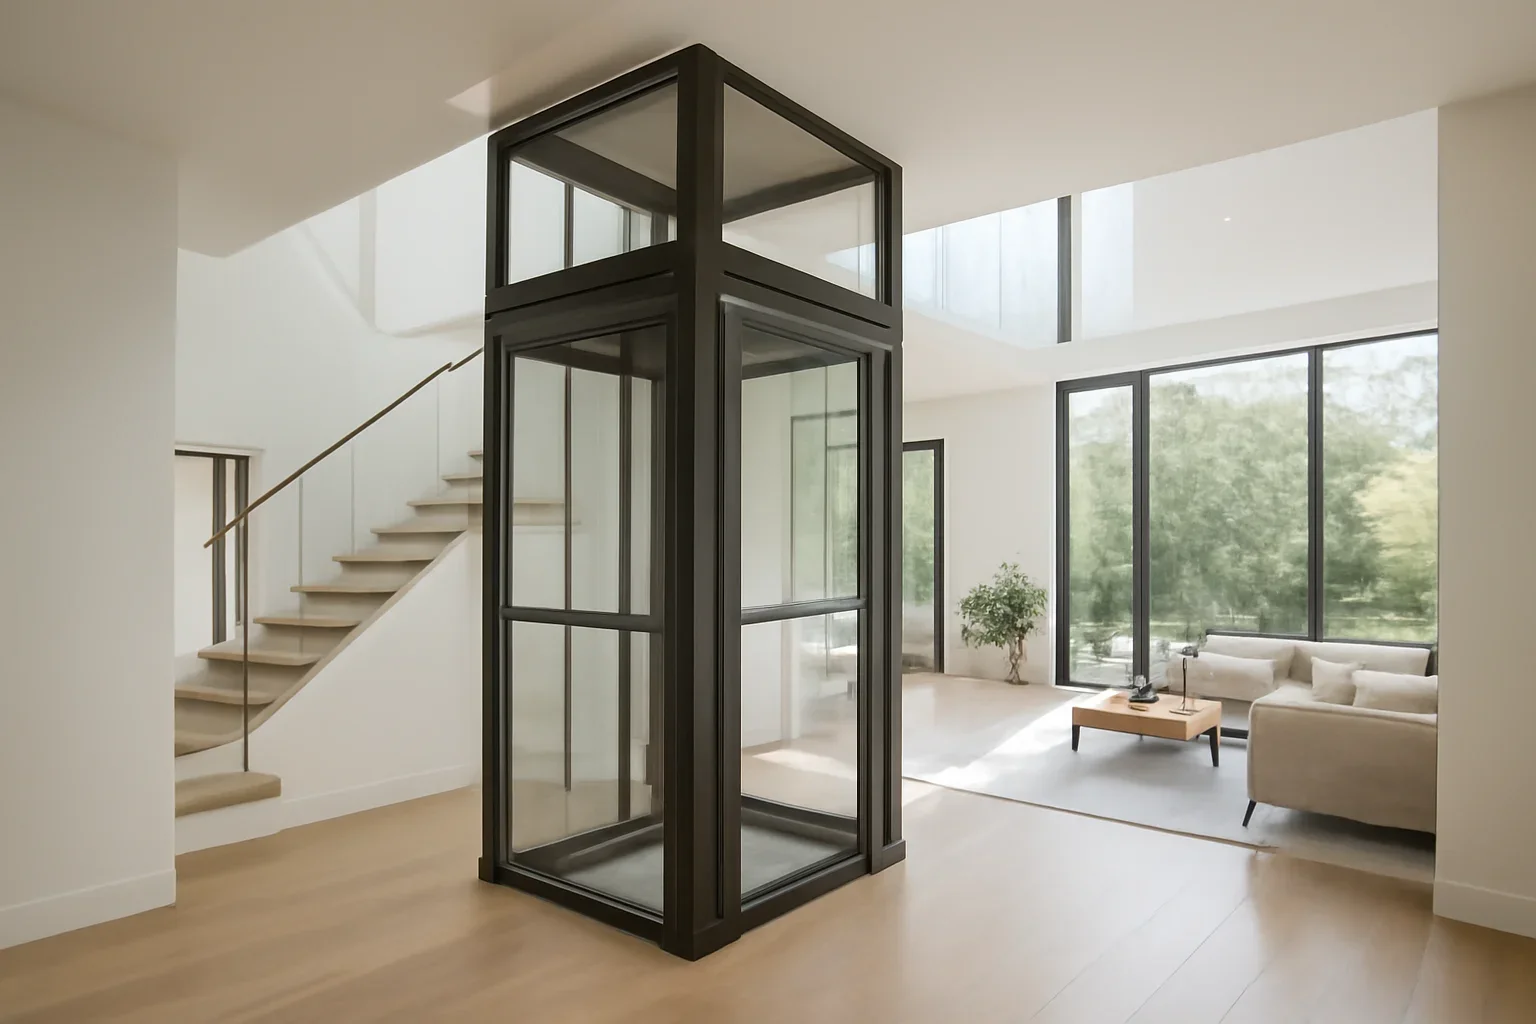
Outdoor Home Elevators are usually chosen when the household needs a stronger floor-to-floor solution that still feels appropriate for residential living.
An outdoor placement can open options when the inside footprint is harder to solve cleanly.
Exterior elevators can help where stairs, slopes, or split access points make movement harder.
Placement, weather exposure, and how the elevator connects to the home should be clear from the start.

Outdoor residential elevator projects need more than a simple space check. They need careful thought about the approach to the elevator, the protection of users at the entry and exit points, and how the system will be used through changing weather conditions. A good exterior plan should feel safe, logical, and convenient in real day-to-day use.
We review whether an outdoor layout is the right answer or whether an indoor alternative may deliver a cleaner result. When an exterior placement makes sense, the next step is mapping the route and access points properly.
Outdoor placement is often considered when interior space is limited or when exterior access is a major part of the mobility need.
Not always. It depends on the home, the available space, and whether an interior route may offer a more integrated long-term result.
Start with how the elevator will be approached and used in real weather conditions, then review footprint, access points, and maintenance considerations.
Use these pages to compare fit, cost, and the next planning steps before you move forward.
Read a deeper comparison of exterior and interior planning.
Review other mobility routes for the home.
See how local planning conversations are usually handled.
Share exterior access challenges and we will outline next steps.
Share your home type, number of floors, and the main reason you are exploring a residential elevator now. We will outline the right next step without turning the first conversation into guesswork.
Helpful details include photos, rough dimensions, and whether the project is a retrofit or new build.