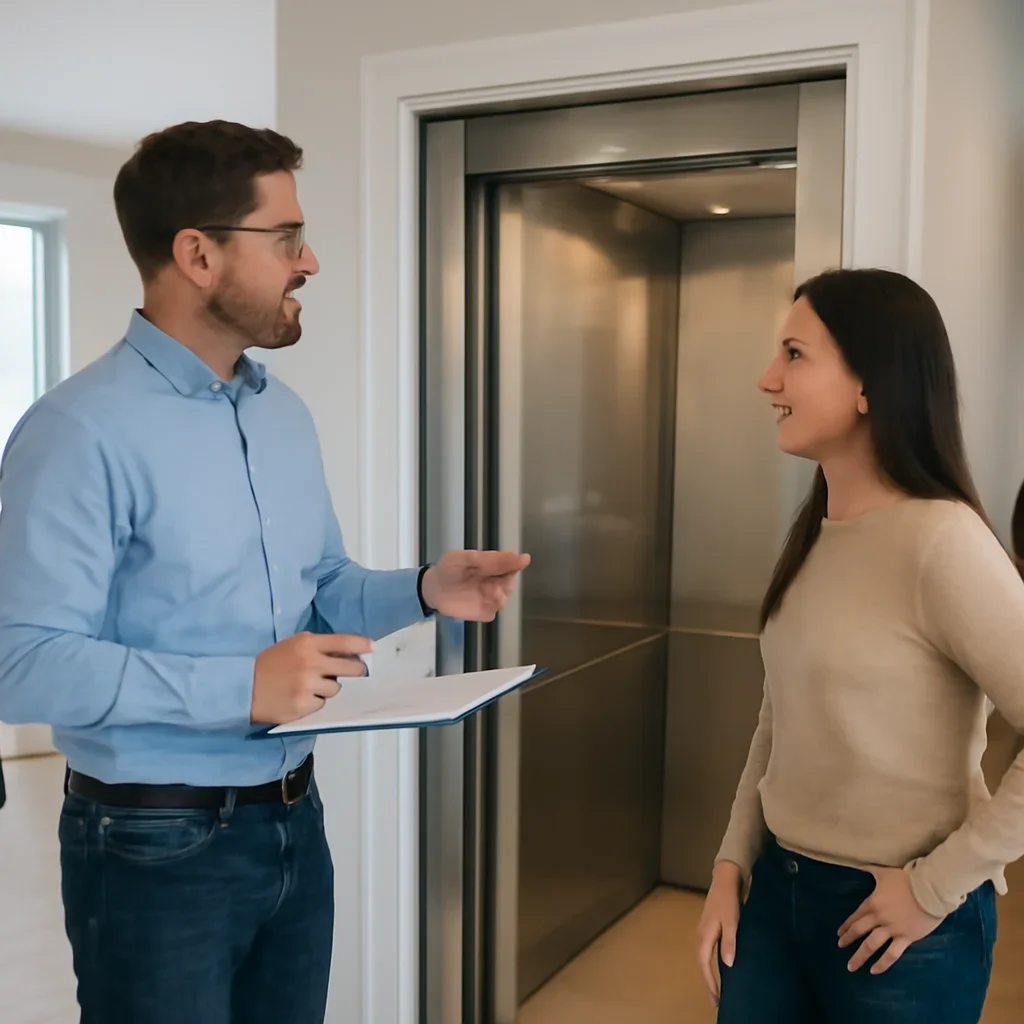
Alberta homeowners often look at home elevators as part of a long-term comfort plan for detached homes, acreages, and custom builds. House Elevator helps Alberta projects balance footprint, daily convenience, and the right level of finish.
Homeowners often move from a local search into more specific questions about cost, fit and dimensions, and whether a project works best as a retrofit or part of a new build.
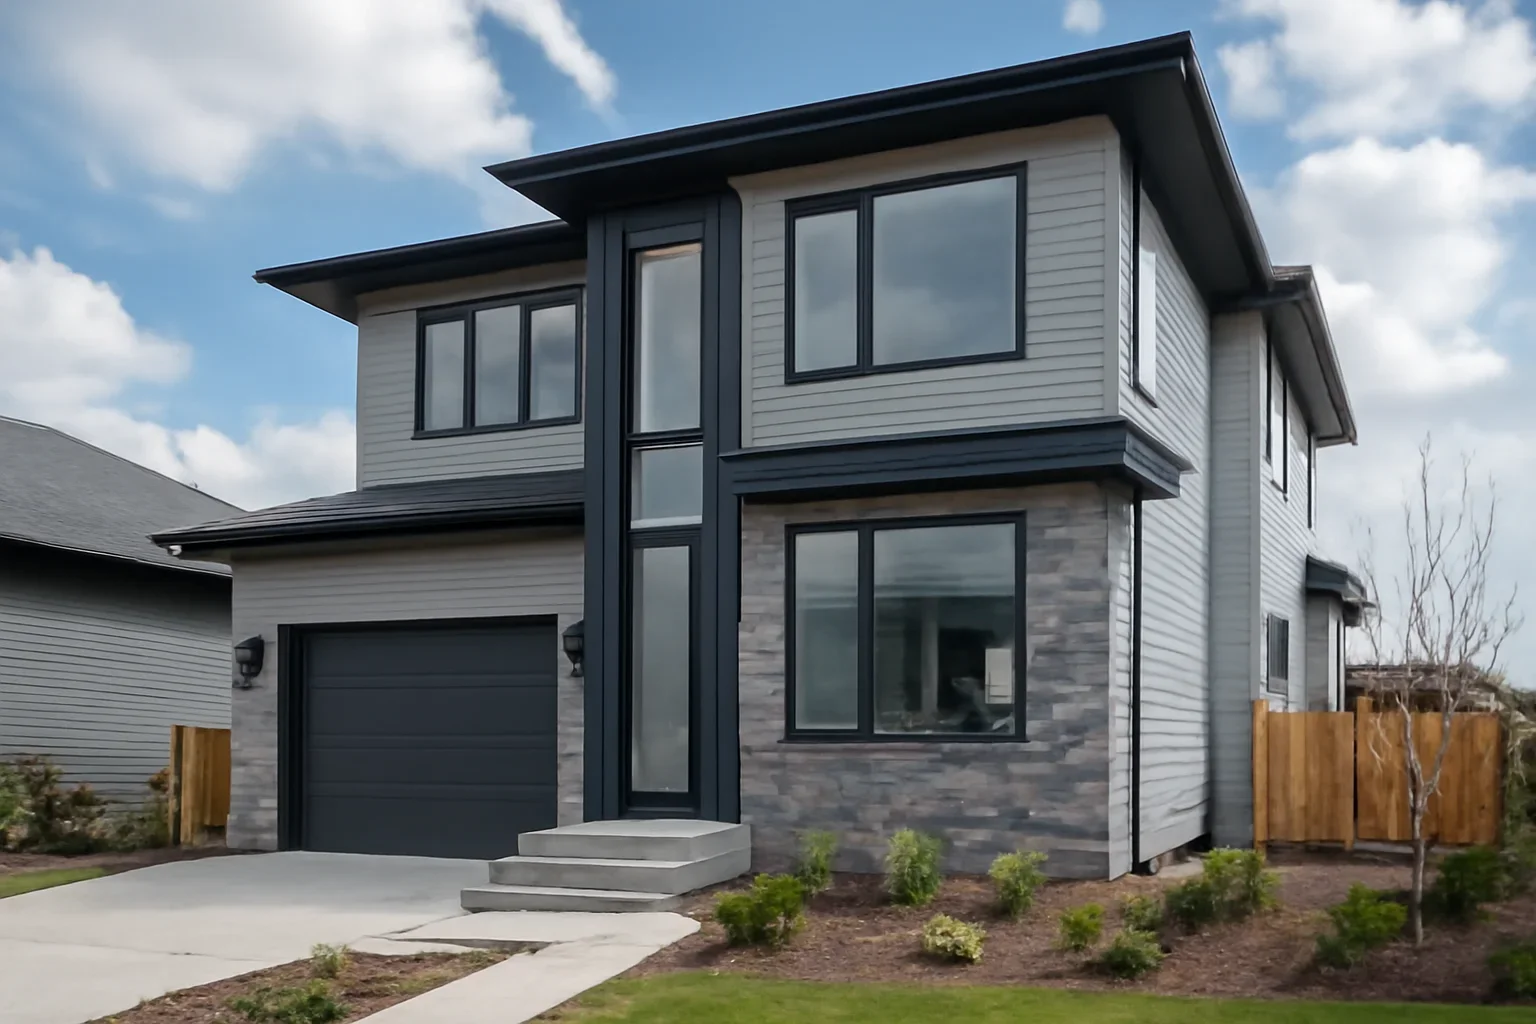
The conversation around home elevators in Alberta is usually a mix of accessibility, convenience, and making the home easier to use over time.
Projects in Alberta often begin with a need for easier daily movement, future accessibility, or a better long-term plan for a multi-storey home.
The best route depends on the layout, who will use the elevator, how many levels need to be connected, and how the project fits the wider home.
A clear review of footprint, access points, and finish expectations makes pricing and system comparisons much more useful.

In Alberta, some clients want an elevator designed into a new home from the start, while others are planning a retrofit to make the house easier to live in over time. Clear planning around stops, entry points, and future needs helps narrow the right solution quickly.
That is why local homeowners usually benefit from reviewing both the big-picture planning questions and the pages that speak to their city or province directly.
Yes. Many conversations start as retrofit reviews. The key is understanding the layout, the likely footprint, and the access points on each floor.
Photos, rough dimensions if available, the number of floors to connect, and whether the project is a renovation or a new build.
Yes. Pricing becomes more useful once the home, the travel path, and the project goals are clear.
These pages are good follow-ups if you are comparing home elevators alberta options and want a clearer next step.
Explore Calgary-specific project ideas.
See what Edmonton homeowners should plan for.
Compare value-focused residential elevator options.
Send your Alberta project details to start the conversation.
Tell us what kind of home you have, how many floors need to be connected, and what matters most to you. We will outline the right next step for the project.