Home elevator systems can look similar at a glance, but the right choice depends on how the system fits the home, the users, and the project goals. House Elevator helps homeowners compare residential elevator system planning without getting lost in jargon or unnecessary complexity.
Whether you are comparing options for a renovation, a new build, or a long-term accessibility plan, clear pricing guidance and an early review of fit and specifications will help you narrow the right direction faster.
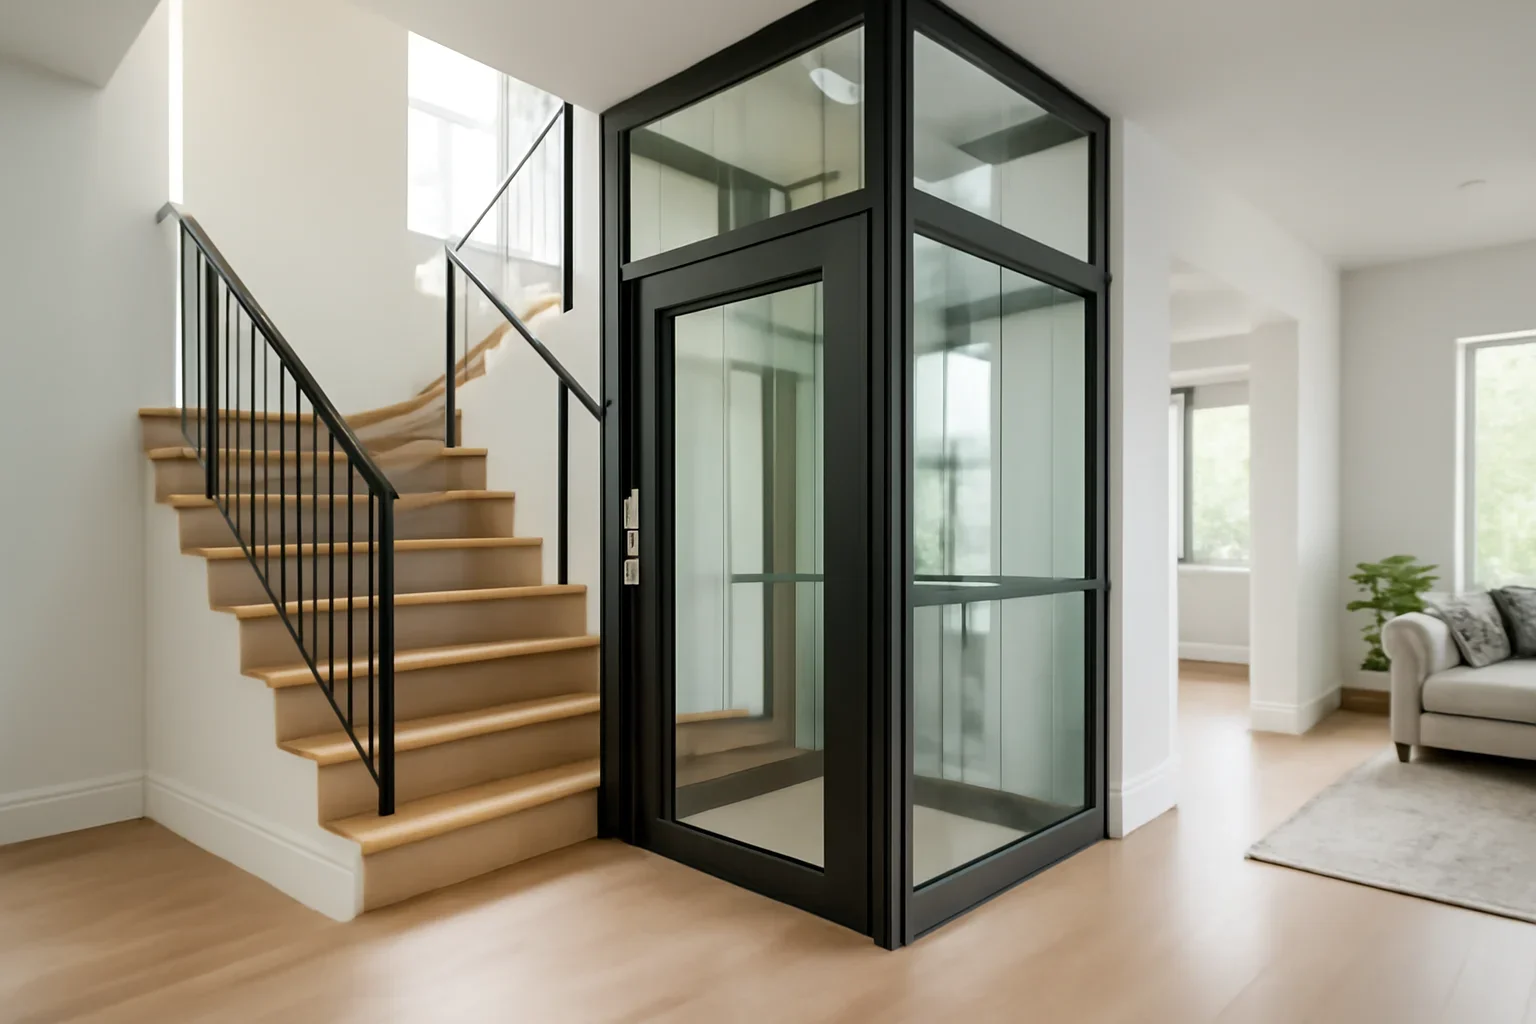
Home Elevator Systems are usually chosen when the household needs a stronger floor-to-floor solution that still feels appropriate for residential living.
The best system is the one that suits the layout, travel path, and daily use of the house.
A good system should support the practical needs of the project while still feeling residential.
Comparisons get easier when you focus on footprint, stops, access, and installation requirements.

System selection usually becomes easier once the home itself is understood. How many levels are involved? Is this a retrofit or a new build? Does the client need a compact footprint, higher accessibility support, or a stronger design statement? Those questions narrow the right direction quickly.
We help turn system comparisons into a practical review of layout impact, user needs, and how the elevator will perform in everyday residential life. That keeps the decision grounded in the home rather than abstract feature lists.
Start with fit: the footprint, access points, and how the system works with the home layout.
Yes. The installation path, structural considerations, and space needs can all change depending on the system direction you choose.
Focus on the real needs of the household, the number of floors, and the daily use case rather than chasing features that will not materially improve the project.
Use these pages to compare fit, cost, and the next planning steps before you move forward.
Review the planning details that affect system fit.
See how system choices influence budget.
Explore connected-home planning for residential elevators.
Describe your home and we will help narrow the options.
Share your home type, number of floors, and the main reason you are exploring a residential elevator now. We will outline the right next step without turning the first conversation into guesswork.
Helpful details include photos, rough dimensions, and whether the project is a retrofit or new build.